
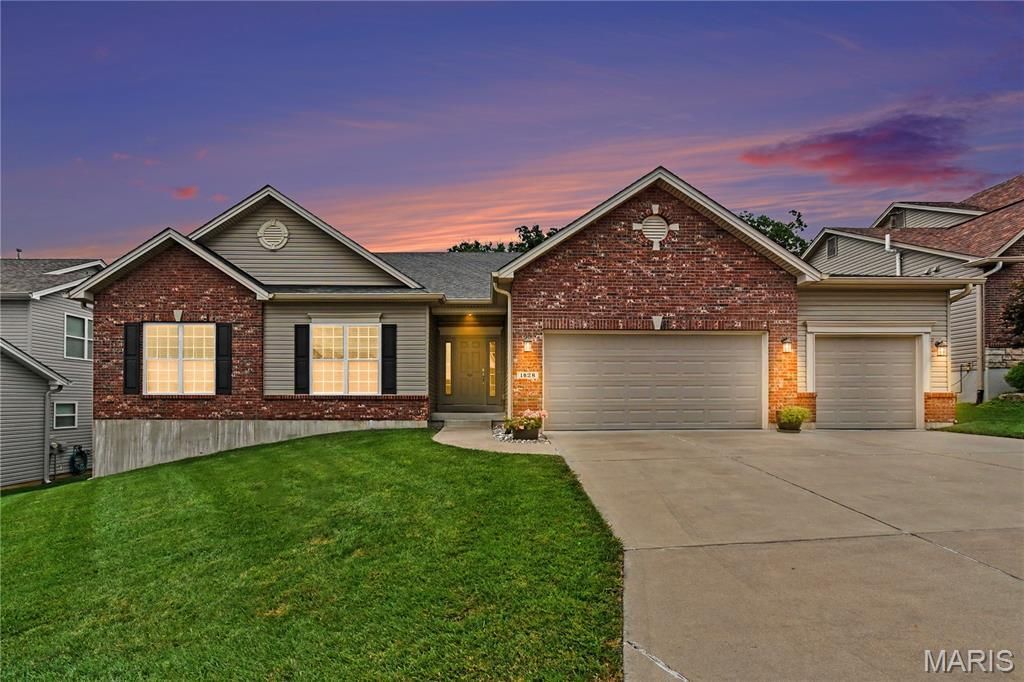
BEDS3
BATHS2 full
SQUARE FEET2,535
MLS#26053327
STATUSActive
PROPERTY TYPEResidential - Single Family
SUBDIVISIONVillages At Willowbrooke Two
SCHOOLPattonville R-III
Property Description
1628 Beckham Ridge Ct - Easy Living, Great Space & All the Right Updates! Welcome to this 3-bedroom, 2-bath ranch where style, space, and everyday convenience come together. Step through the welcoming foyer and into an open, airy floor plan featuring premium wood flooring throughout the main living areas, giving the home a warm, polished feel from the start.The large family room is made for both relaxing and entertaining, with plenty of windows bringing in natural light and overlooking the backyard.The updated eat-in kitchen brings the wow with quartz countertops, custom cabinetry, and an oversized pantry-plenty of storage without sacrificing style. Step right outside to the composite deck, an easy spot for grilling, entertaining, morning coffee, or winding down at the end of the day.Double doors open to the spacious primary suite, complete with a custom-designed walk-in closet featuring built-in shelving and cedar-lined accent walls-a unique touch that adds both character and function. Two additional bedrooms offer flexibility for guests, a home office, hobby space, or whatever fits your lifestyle.And yes... main-floor laundry! Because hauling laundry up and down stairs is one workout nobody asked for.Downstairs, the unfinished basement is a blank canvas ready for whatever you dream up-rec room, home gym, theater, additional living space, or some seriously great storage.Add an oversized 3-car garage and in-ground sprinkler system, and this home delivers the space, updates, and everyday conveniences that just make life easier.And the location? Another major perk. Enjoy easy access to the Creve Coeur area with plenty of options for dining, shopping, recreation and everyday errands. Grab brunch at First Watch, breakfast at Shack, ramen or pho at Nudo House, a St. Louis favorite at Gioia's Deli, or make it a night out with dinner at Bristol Seafood Grill. With parks and recreation nearby plus convenient access to the Olive Blvd corridor, you can spend less time getting where you're going and more time enjoying where you live.Open. Updated. Spacious. Convenient. And seriously easy to love. Welcome home to 1628 Beckham Ridge Ct!
Property Features
Property Type: Residential - Single Family
Basement: 9 ft + Pour, Bath/Stubbed, Egress Window, Full, Radon Mitigation, Sump Pump, Unfinished
Basement: Yes
Cooling: Central Air, Electric
Garage: 3 car attached
Heating: Forced Air, Natural Gas
Home Style: Ranch, Traditional
Lot Size: 0.22 Acres
Roof Type: Shingle
Taxes: $6,969
Year Built: 2016
Amenities
Cedar Closet(s)
Custom Cabinetry
Eat-in Kitchen
Granite Counters
Kitchen Island
Open Floorplan
Walk-In Closet(s)
Walk-In Pantry
Feature Descriptions
Appliances: Gas Cooktop, Dishwasher, Dryer, Microwave, Gas Oven, Free-Standing Refrigerator, Washer
Association Amenities: None
Days on Site: 8
Exterior: Brick, Vinyl Siding
HOA Fee: $600/ Annually
Lot: Adjoins Common Ground, Level
Parcel#: 15N-32-0642
Parking: Attached, Driveway, Garage, Garage Faces Front, Off Street
Sewer: Public Sewer
SQFT. Above Grade: 2535
Utilities: Electricity Available, Natural Gas Connected, Sewer Connected, Water Available
Water: Public
Window: Blinds
Room Sizes
Primary Bedroom: 16x17
Bedroom 2: 14x14
Bedroom 3: 12x16
Family Room: 21x17
Dining Room: 14x12
Hearth Room: 17x10
Local Schools
High School: Pattonville Sr. High
Middle School: Pattonville Heights Middle
Elementary School: Willow Brook Elem.
School District: Pattonville R-III
Listed By / Shown By
Listed By
Agency Name: Berkshire Hathaway HomeServices Select Properties
Shown By
Agent Name: Jessi Snellenberger
Agent Phone: Cell: 314.620.6692
Agency Title: RedKey Realty Leaders

Estimate Your Payment
Estimated Payment
$ 4,196.83 per month $3,432.33 Principal & Interest $580.75 Property Tax $183.75 Homeowner's Insurance
1628 Beckham Ridge Court | MLS# 26053327
This single family home located at 1628 Beckham Ridge Court, Saint Louis, MO 63146 is currently listed for sale with an asking price of $630,000. This property was built in 2016 and has 3 bedrooms and 2 full baths with 2535 sq. ft. Beckham Ridge Court is located in the Villages At Willowbrooke Two subdivision within the Pattonville R-III school district. Search Villages At Willowbrooke Two real estate on www.dreamhomesbyjessi.com today.