
BEDS3
BATHS3 full 1 partial
SQUARE FEET2,024
MLS#26041745
STATUSActive
PROPERTY TYPEResidential - Single Family
SUBDIVISIONSpring Hill Farm 1
SCHOOLParkway C-2
Property Description
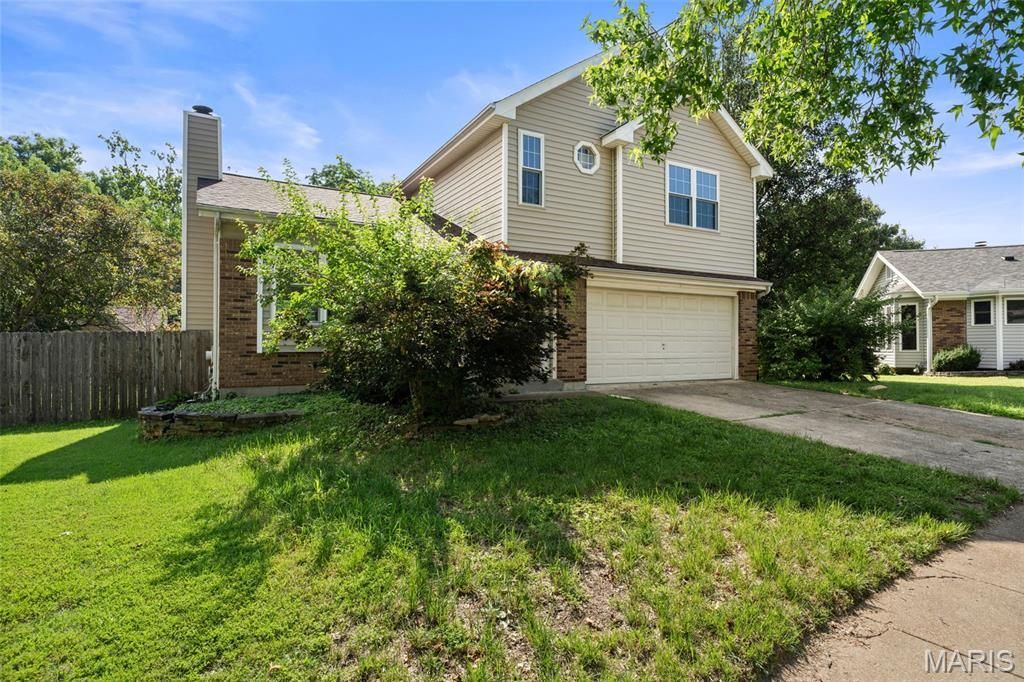
Situated on a cul-de-sac in the heart of Ballwin, this 3-bedroom, 3.5-bath home offers over 2,000 square feet of living space, a finished lower level, and an updated kitchen all in a community known for its charm, convenience, and sense of home. The vaulted living room creates an open and inviting atmosphere filled with natural light and centered around a cozy wood-burning fireplace. The updated kitchen features modern finishes, generous cabinet space, and a functional layout that flows seamlessly into the breakfast and dining area. Upstairs, the expansive primary suite offers a private retreat complete with a custom walk-in closet system designed for maximum organization and storage, along with an ensuite bath. Two large additional bedrooms and a full bathroom provide plenty of space for family, guests, or a home office. The finished lower level expands your living space with a large recreation area, full bathroom, and flexible space perfect for entertaining, working from home, or a media room. Step outside to enjoy the oversized deck overlooking the backyard, complete with a storage shed and plenty of room for outdoor activities. A finished basement, updated kitchen, and desirable cul-de-sac location make this home a standout opportunity in the heart of Ballwin, close to parks, shopping, dining, and top-rated schools.
Property Features
Property Type: Residential - Single Family
Basement: Yes
Basement: Bathroom, Partially Finished
Cooling: Central Air
Garage: 2 car attached
Heating: Forced Air
Home Style: Traditional
Lot Size: 0.15 Acres
Taxes: $4,023
Year Built: 1985
Amenities
Ceiling Fan(s)
Crown Molding
Granite Counters
Pantry
Shower
Storage
Tub
Vaulted Ceiling(s)
Walk-In Closet(s)
Feature Descriptions
Appliances: Stainless Steel Appliance(s), Dishwasher, Microwave, Oven, Refrigerator, Washer/Dryer
Association Amenities: Association Management
Days on Site: 1
Exterior: Brick, Vinyl Siding
Fireplace: Living Room, Wood Burning
HOA Fee: $153/ Annually
Lot: Back Yard, Cul-De-Sac
Parcel#: 25Q-12-0244
Parking: Attached
Sewer: Public Sewer
SQFT. Above Grade: 1566
SQFT. Below Grade: 458
Utilities: Cable Available, Electricity Connected, Natural Gas Connected, Sewer Connected, Water Connected
Water: Public
Local Schools
High School: Parkway South High
Middle School: Southwest Middle
Elementary School: Wren Hollow Elem.
School District: Parkway C-2
Listed By / Shown By
Listed By
Agency Name: Compass Realty Group
Shown By
Agent Name: Jessi Snellenberger
Agent Phone: Cell: 314.620.6692
Agency Title: RedKey Realty Leaders

Estimate Your Payment
Estimated Payment
$ 2,229.39 per month $1,797.89 Principal & Interest $335.25 Property Tax $96.25 Homeowner's Insurance
1554 Morning Sun Drive | MLS# 26041745
This single family home located at 1554 Morning Sun Drive, Ballwin, MO 63021 is currently listed for sale with an asking price of $330,000. This property was built in 1985 and has 3 bedrooms and 3 full and 1 partial baths with 2024 sq. ft. Morning Sun Drive is located in the Spring Hill Farm 1 subdivision within the Parkway C-2 school district. Search Spring Hill Farm 1 real estate on www.dreamhomesbyjessi.com today.