
BEDS4
BATHS3 full
SQUARE FEET1,525
MLS#26043129
STATUSActive
PROPERTY TYPEResidential - Single Family
SUBDIVISIONTowne East 3rd Sub
SCHOOLHighland DIST 5
Property Description
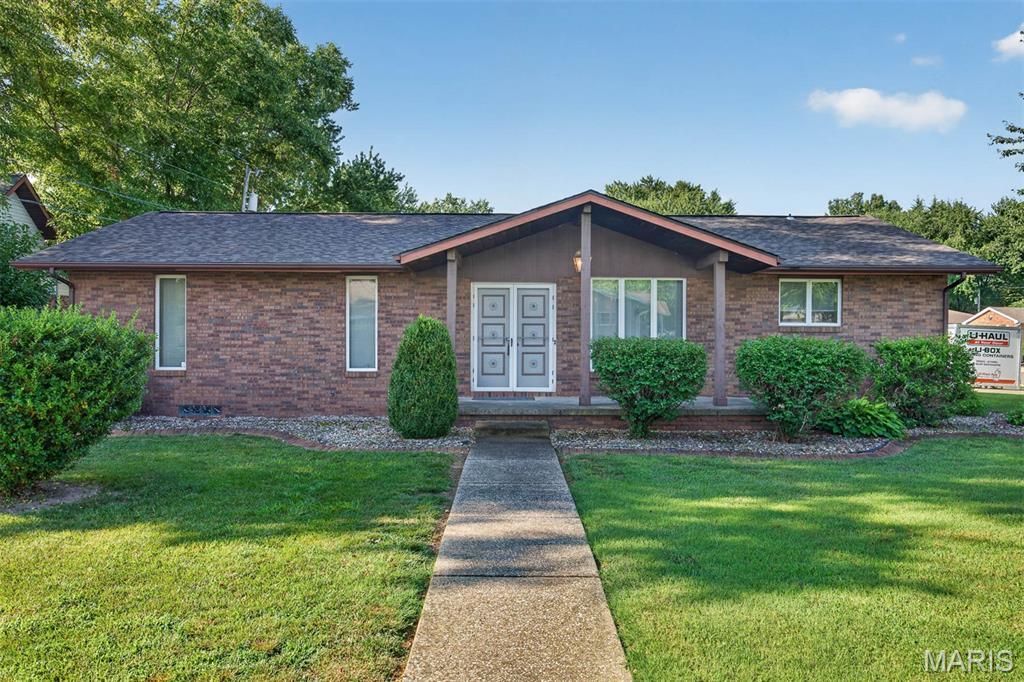
Welcome Home to comfort and functionality! On a spacious corner lot, at 155 Keeven Dr, sits a full brick ranch home in Highland School District 5. Inviting 20'x6' concrete porch. Three full bathrooms. Main floor laundry. Three bedrooms on main level with a 4th non-conforming bedroom (no egress window) downstairs with a large closet! Well-appointed kitchen provides plenty of counter area for meal prep and abundant cabinet space. Separate dining room features a beautiful crystal chandelier and flows in the living room complete with a homey gas fireplace. Patio door from the Living Room leads to the 13'x14' concrete patio perfect for day or night! Downstairs you'll find additional living space! Family room with a wet bar welcomes entertaining family and friends or just relaxing! Gas Heatilator fireplace adds ambiance to the family room area! 19' x 24' mechanical/storage area completes the basement. Oversized, 2 car attached garage. New roof 2025. Contact your favorite Real Estate Agent for a private tour. And then, be ready to pack up and move in. Thank you.
Property Features
Property Type: Residential - Single Family
Basement: Yes
Basement: 8 ft + Pour, Bathroom, Concrete, Partially Finished, Full, Sleeping Area, Storage Space, Sump Pump
Cooling: Central Air, Electric
Garage: 2 car attached
Heating: Forced Air, Natural Gas
Home Style: Ranch
Lot Size: 0.19 Acres
Roof Type: Shingle
Taxes: $3,041
Year Built: 1976
Amenities
Chandelier
Eat-in Kitchen
Entrance Foyer
Separate Dining
Wet Bar
Feature Descriptions
Appliances: Dishwasher, Dryer, Microwave, Electric Oven, Electric Range, Refrigerator, Washer, Gas Water Heater
Exterior: Brick
Fireplace: Basement, Gas, Heatilator, Living Room
Lot: Corner Lot
Parcel#: 01-2-24-04-15-402-032
Parking: Attached, Driveway, Oversized
Sewer: Public Sewer
SQFT. Above Grade: 1525
Utilities: Cable Available, Electricity Connected, Natural Gas Connected, Phone Available, Sewer Connected, Water Available
Water: Public
Window: Blinds, Drapes, Window Treatments
Room Sizes
Kitchen: 12x14
Dining Room: 14x13
Living Room: 14x9
Primary Bedroom: 12x13
Bedroom 2: 13x10
Bathroom: 5x9
Bathroom: 12x5
Bathroom: 9x5
Bedroom: 17x12
Family Room: 24x28
Local Schools
High School: Highland
Middle School: HIGHLAND DIST 5
Elementary School: HIGHLAND DIST 5
School District: Highland DIST 5
Listed By / Shown By
Listed By
Agency Name: Coldwell Banker Brown Realtors
Shown By
Agent Name: Jessi Snellenberger
Agent Phone: Cell: 314.620.6692
Agency Title: RedKey Realty Leaders

Estimate Your Payment
Estimated Payment
$ 1,803.16 per month $1,471.00 Principal & Interest $253.42 Property Tax $78.75 Homeowner's Insurance
155 Keeven Drive | MLS# 26043129
This single family home located at 155 Keeven Drive , Highland, IL 62249 is currently listed for sale with an asking price of $270,000. This property was built in 1976 and has 4 bedrooms and 3 full baths with 1525 sq. ft. Keeven Drive is located in the Towne East 3rd Sub subdivision within the Highland DIST 5 school district. Search Towne East 3rd Sub real estate on www.dreamhomesbyjessi.com today.