
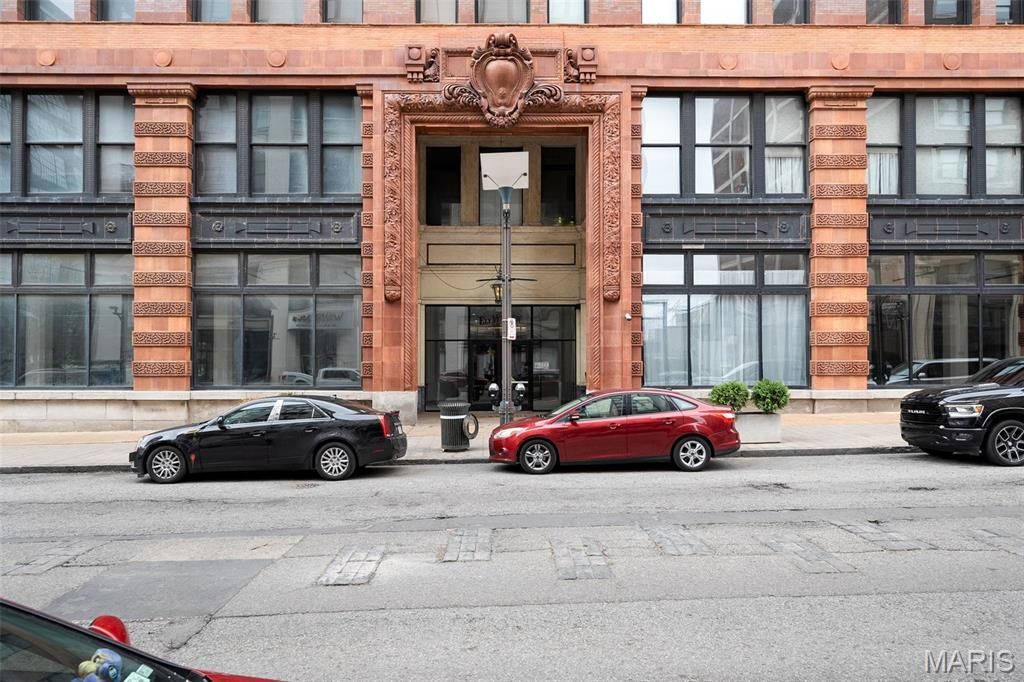
BEDS2
BATHS2 full
SQUARE FEET1,340
MLS#26043455
STATUSActive
PROPERTY TYPEResidential - Condominium
SUBDIVISIONEly Walker Condos
SCHOOLSt Louis City
Property Description
BEING OFFERED FULLY FURNISHED FOR TURNKEY SHORT/LONG TERM RENTAL OR QUICK STYLISH LOFT LIVING IN DOWNTOWN SAINT LOUIS! Sprawling 2 bed, 2 bath, 1340 sq ft condo overlooks Washington Ave from the 6th floor. Original hardwood floors, spiral ductwork, updated fixtures, exposed brick and massive windows. Open floor plan and soaring ceiling height. Plenty of flexible living space for the kitchen, dining and living rooms. The kitchen has granite counters and maple cabinets. The primary bedroom features an en suite bathroom with a tub/shower and large vanity. Down the hall is a 2nd full bathroom with walk in shower. The 2nd bed offers tons of space for guests and/or a home office. Private laundry room with washer and dryer and plenty of storage. NEW AC recently installed! Private assigned storage locker located in the basement. Steps from Busch Stadium, Enterprise Center, and an abundance of restaurants and shopping. Being sold with separately deeded parking space #210 in garage.
Property Features
Property Type: Residential - Condominium
Basement: Storage Space
Basement: Yes
Cooling: Ceiling Fan(s), Central Air, Electric
Garage: 1
Heating: Forced Air, Electric
Home Style: Historic, High-Rise-4+ Stories, Other
Taxes: $1,791
Year Built: 1906
Amenities
Elevator
Storage
Separate Dining
Open Floorplan
Breakfast Bar
Custom Cabinetry
Granite Counters
Solid Surface Countertop(s)
Feature Descriptions
Appliances: Dishwasher, Disposal, Dryer, Microwave, Range, Refrigerator, Washer
Association Amenities: Association Management, Barbecue, Elevator(s), Fitness Center, Roof Deck
Days on Site: 50
Exterior: Brick
HOA Fee: $239/ Monthly
Lot: Near Public Transit
Parcel#: 0832-00-0135-0
Parking: Assigned, Detached, Garage, Garage Door Opener, Secured, Storage
Sewer: Public Sewer
SQFT. Above Grade: 1340
Utilities: Cable Connected, Electricity Connected, Sewer Connected, Water Connected
Water: Public
Window: Window Treatments, Insulated Windows
Local Schools
High School: Vashon High
Middle School: Peabody Elem.
Elementary School: Peabody Elem.
School District: St Louis City
Listed By / Shown By
Listed By
Agency Name: RE/MAX Results
Shown By
Agent Name: Jessi Snellenberger
Agent Phone: Cell: 314.620.6692
Agency Title: RedKey Realty Leaders

Estimate Your Payment
Estimated Payment
$ 763.41 per month $582.95 Principal & Interest $149.25 Property Tax $31.21 Homeowner's Insurance
1520 Washington Avenue, Unit 607 | MLS# 26043455
This condo located at 1520 Washington Avenue, Unit 607, Saint Louis, MO 63103 is currently listed for sale with an asking price of $107,000. This property was built in 1906 and has 2 bedrooms and 2 full baths with 1340 sq. ft. Washington Avenue, Unit 607 is located in the Ely Walker Condos subdivision within the St Louis City school district. Search Ely Walker Condos real estate on www.dreamhomesbyjessi.com today.