
BEDS4
BATHS3 full 1 partial
SQUARE FEET4,203
MLS#26045330
STATUSPending
PROPERTY TYPEResidential - Single Family
SUBDIVISIONBrook Hill Estates
SCHOOLParkway C-2
Property Description
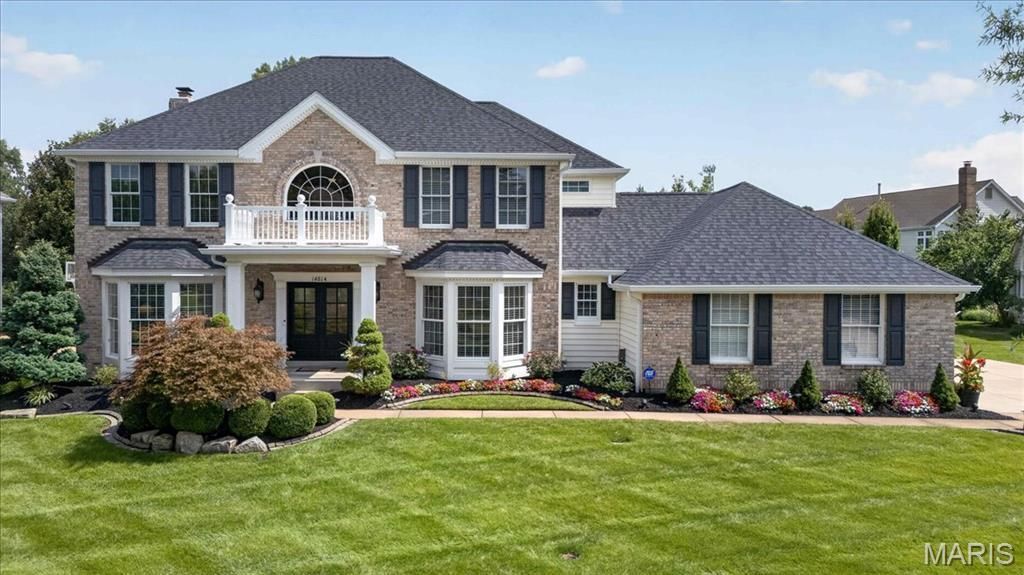
Welcome to 14814 Straub Hill Lane, a beautifully maintained two-story home situated on a spacious .42-acre lot in desirable Brook Hill Estates in the heart of Chesterfield. Offering over 4,200 square feet of living space, this impressive 4-bedroom, 3.5-bath residence combines timeless traditional style with generous living and entertaining spaces throughout. Step inside to a dramatic two-story entrance foyer that sets the tone for the home's bright and inviting interior. Hardwood flooring, high ceilings, recessed lighting, built-in features and an open, flowing floor plan create a wonderful setting for both everyday living and entertaining. A separate dining room provides an elegant space for gatherings, while the spacious family room is anchored by a wood-burning fireplace and custom built-in bookcases. The kitchen serves as the heart of the home, featuring abundant white cabinetry, dark countertops, a large center island with seating, electric cooktop, wall oven, microwave and dishwasher. The adjoining breakfast area is surrounded by natural light and offers direct access to the outdoor living space, creating an effortless flow between the kitchen, dining and family room areas. Upstairs, you'll find all four bedrooms, including a spacious primary suite with a tray ceiling, walk-in closet and an expansive private bath. The primary bath offers dual vanities, extensive cabinetry and a large separate shower. Three additional bedrooms and another full bath complete the upper level. The partially finished lower level adds approximately 1,000 square feet of additional living space and offers incredible versatility. Enjoy a large recreation area, built-in cabinetry and workspace, wet bar, additional sleeping area and a full bathroom-ideal for entertaining, overnight guests, a home office, fitness space or game room. Outdoor living is equally impressive. The expansive paver patio provides multiple areas for dining, lounging and entertaining, complete with a built-in barbecue and fire pit. Mature landscaping, established trees and a large, level lawn create a beautiful backyard setting with plenty of room to enjoy the outdoors. A three-car attached garage adds even more convenience and storage. Located within the Parkway School District and served by Claymont Elementary, West Middle and Parkway West High School, this exceptional Chesterfield property offers abundant space, a functional floor plan and impressive indoor and outdoor entertaining areas-all in an established neighborhood setting.
Property Features
Property Type: Residential - Single Family
Basement: Yes
Basement: Bathroom, Partially Finished, Sleeping Area
Cooling: Central Air
Garage: 3 car attached
Heating: Forced Air
Home Style: Traditional
Lot Size: 0.42 Acres
Taxes: $9,601
Year Built: 1994
Amenities
Bar
Bookcases
Breakfast Room
Built-in Features
Ceiling Fan(s)
Entrance Foyer
High Ceilings
Kitchen Island
Open Floorplan
Recessed Lighting
Separate Dining
Separate Shower
Two Story Entrance Foyer
Walk-In Closet(s)
Wet Bar
Feature Descriptions
Appliances: Electric Cooktop, Dishwasher, Microwave, Wall Oven
Days on Site: 6
Exterior: Brick, Vinyl Siding
Fireplace: Family Room, Wood Burning
HOA Fee: $325/ Annually
Lot: Level
Parcel#: 20R-13-0737
Sewer: Public Sewer
SQFT. Above Grade: 3203
SQFT. Below Grade: 1000
Water: Public
Local Schools
High School: Parkway West High
Middle School: West Middle
Elementary School: Claymont Elem.
School District: Parkway C-2
Listed By / Shown By
Listed By
Agency Name: Compass Realty Group
Shown By
Agent Name: Jessi Snellenberger
Agent Phone: Cell: 314.620.6692
Agency Title: RedKey Realty Leaders

Estimate Your Payment
Estimated Payment
$ 7,113.87 per month $5,992.96 Principal & Interest $800.08 Property Tax $320.83 Homeowner's Insurance
14814 Straub Hill Lane | MLS# 26045330
This single family home located at 14814 Straub Hill Lane, Chesterfield, MO 63017 is currently listed for sale with an asking price of $1,100,000. This property was built in 1994 and has 4 bedrooms and 3 full and 1 partial baths with 4203 sq. ft. Straub Hill Lane is located in the Brook Hill Estates subdivision within the Parkway C-2 school district. Search Brook Hill Estates real estate on www.dreamhomesbyjessi.com today.