
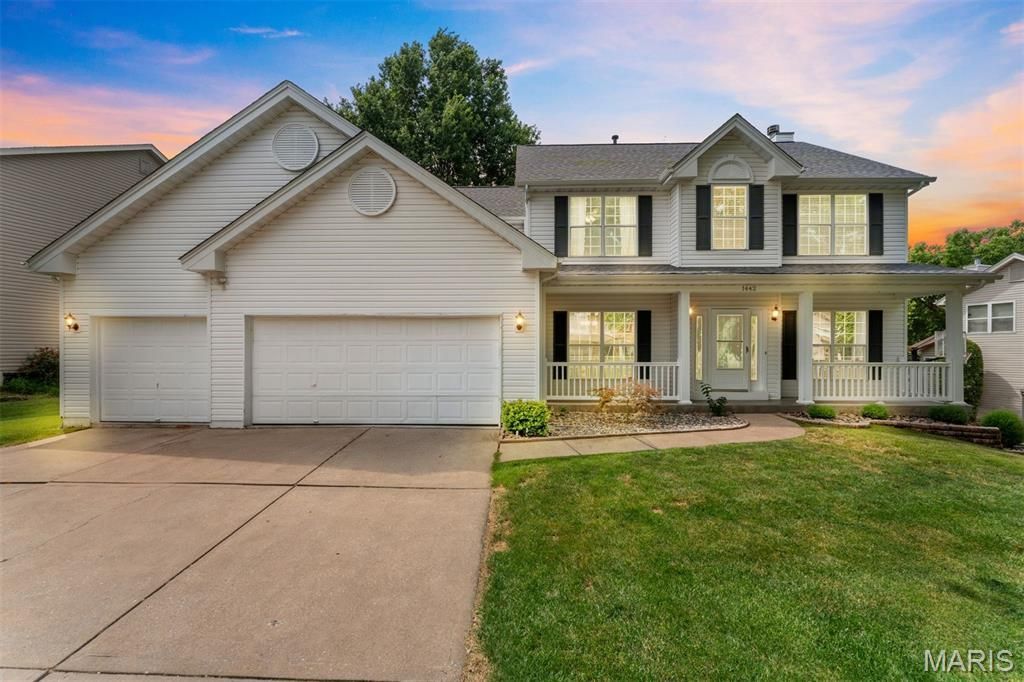
BEDS4
BATHS2 full 1 partial
SQUARE FEET2,258
MLS#26041470
STATUSActive
PROPERTY TYPEResidential - Single Family
SUBDIVISIONTurtle Creek #1
SCHOOLFt Zumwalt R-II
Property Description
Welcome home to this beautifully maintained 2-story home in the desirable Turtle Creek subdivision! Offering 4 spacious bedrooms and 2.5 bathrooms, this home is filled with warmth, comfort, and thoughtful updates. The main level features new luxury vinyl plank flooring and a light-filled family room with a cozy wood-burning fireplace, creating the perfect gathering space. The spacious eat-in kitchen is designed for both everyday living and entertaining, featuring a center island, built-in desk, and a generous walk-in pantry for ample storage. The finished lower level boasts brand-new carpeting, providing additional living and entertaining space. Step outside to a newer deck overlooking your own private backyard oasis-perfect for relaxing, grilling, or hosting family and friends. Located in a sought-after golf course community, residents enjoy exceptional neighborhood amenities, including a swimming pool, tennis courts, and pickleball courts, offering an active lifestyle just steps from home. Lovingly cared for and move-in ready, this home truly has it all! This home offers the perfect blend of style, functionality, and outdoor enjoyment.
Property Features
Property Type: Residential - Single Family
Basement: 8 ft + Pour
Basement: Yes
Cooling: Ceiling Fan(s), Central Air
Garage: 3 car attached
Heating: Forced Air
Home Style: Traditional
Lot Size: 0.20 Acres
Roof Type: Architectural Shingle
Taxes: $4,457
Year Built: 1998
Amenities
Bookcases
Ceiling Fan(s)
Double Vanity
Entrance Foyer
High Ceilings
Laminate Counters
Pantry
Separate Dining
Separate Shower
Soaking Tub
Feature Descriptions
Appliances: Microwave, Free-Standing Electric Oven, Electric Range, Free-Standing Refrigerator, Water Heater
Association Amenities: Association Management, Basketball Court, Pickleball Court(s), Pool, Tennis Court(s)
Days on Site: 1
Exterior: Vinyl Siding
Fireplace: Family Room, Wood Burning
HOA Fee: $425/ Annually
Lot: Back Yard, Few Trees, Interior Lot
Parcel#: 2-0060-7229-00-0507.0000000
Sewer: Public Sewer
SQFT. Above Grade: 2258
SQFT. Below Grade: 1102
Utilities: Cable Available, Electricity Connected, Natural Gas Connected, Sewer Connected, Underground Utilities
Water: Public
Local Schools
High School: Ft. Zumwalt West High
Middle School: Ft. Zumwalt West Middle
Elementary School: Rock Creek Elem.
School District: Ft Zumwalt R-II
Listed By / Shown By
Listed By
Agency Name: Dielmann Sotheby's International Realty
Shown By
Agent Name: Jessi Snellenberger
Agent Phone: Cell: 314.620.6692
Agency Title: RedKey Realty Leaders

Estimate Your Payment
Estimated Payment
$ 3,097.83 per month $2,587.87 Principal & Interest $371.42 Property Tax $138.54 Homeowner's Insurance
1442 Norwood Hills Drive | MLS# 26041470
This single family home located at 1442 Norwood Hills Drive , O Fallon, MO 63366 is currently listed for sale with an asking price of $475,000. This property was built in 1998 and has 4 bedrooms and 2 full and 1 partial baths with 2258 sq. ft. Norwood Hills Drive is located in the Turtle Creek #1 subdivision within the Ft Zumwalt R-II school district. Search Turtle Creek #1 real estate on www.dreamhomesbyjessi.com today.