
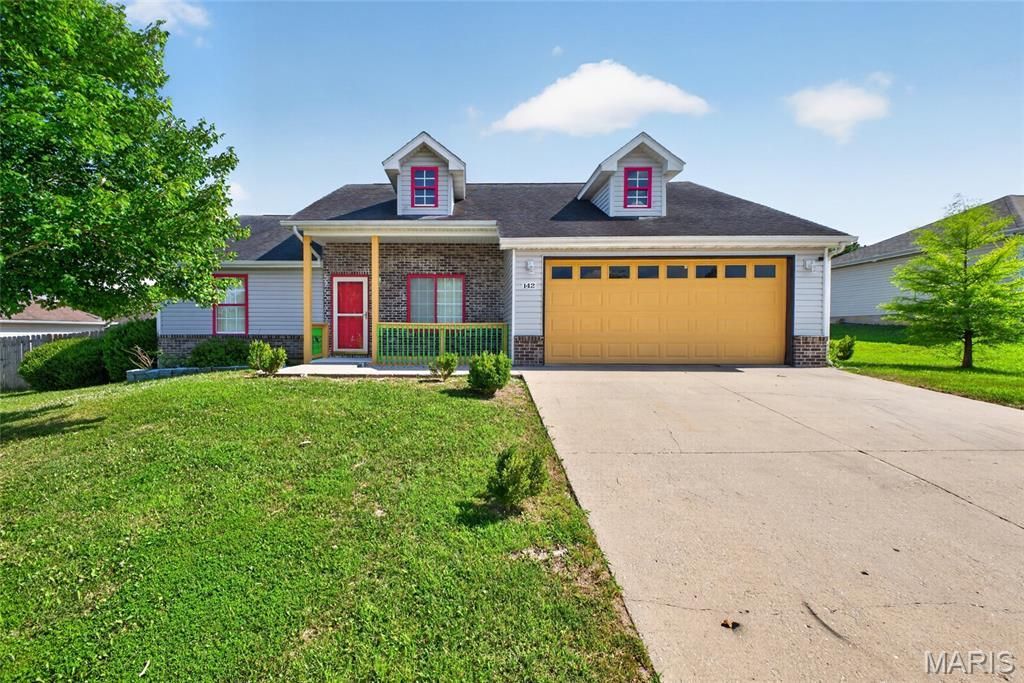
BEDS3
BATHS2 full
MLS#26042797
STATUSPending
PROPERTY TYPEResidential - Single Family
SUBDIVISIONWestridge Estates
SCHOOLWaynesville R-VI
Property Description
Personality, space, and a functional layout await! This 3-bedroom, 2-bathroom ranch-style home is conveniently located in St. Robert, just minutes from the Main Gate of Fort Leonard Wood. Step inside to a comfortable carpeted living room that flows seamlessly into the spacious tiled kitchen and dining area. The kitchen features cherry color cabinetry, a mix of black and stainless steel appliances, generous countertop space, and a breakfast bar that's perfect for casual meals or entertaining family and friends. The primary suite offers a tall ceiling, carpet, a large walk-in closet, and an attached ensuite bathroom complete with two sinks and a combination heated jetted tub/shower. On the opposite side of the home, you'll find two additional bedrooms and a full guest bathroom, creating a functional split-bedroom floor plan that provides privacy for family members or overnight guests. Step outside to enjoy the fully privacy-fenced backyard with plenty of room for kids, pets, gardening, or summer barbecues. To help you make the home your own, the seller is open to providing a flooring allowance and paint allowance with an acceptable offer. Offering a fantastic location, a practical layout, and endless potential to add your personal touch, this home checks all the boxes!
Property Features
Property Type: Residential - Single Family
Basement: None
Cooling: Electric
Garage: 2 car attached
Heating: Electric
Home Style: Ranch
Lot Size: 0.20 Acres
Roof Type: Shingle
Taxes: $1,137
Year Built: 2010
Amenities
Ceiling Fan(s)
Kitchen/Dining Room Combo
Pantry
Vaulted Ceiling(s)
Walk-In Closet(s)
Feature Descriptions
Appliances: Microwave, Electric Range, Refrigerator
Days on Site: 50
Exterior: Brick Veneer, Vinyl Siding
Lot: Back Yard, Front Yard
Lot Dimensions: 81x98
Parcel#: 10-8.0-27-000-004-011.109
Parking: Driveway, Garage
Sewer: Public Sewer
SQFT. Above Grade: 1430
Utilities: Electricity Connected
Water: Public
Room Sizes
Living Room: 16x15
Dining Room: 10x18
Kitchen: 6x18
Primary Bedroom: 14x13
Bedroom 2: 111x11
Bedroom 3: 11x11
Primary Bathroom: 10x5
Bathroom 2: 8x5
Laundry: 9x6
Local Schools
High School: Waynesville High School
Middle School: Waynesville Middle
Elementary School: Waynesville R-VI
School District: Waynesville R-VI
Listed By / Shown By
Listed By
Agency Name: Walker Real Estate Team
Shown By
Agent Name: Jessi Snellenberger
Agent Phone: Cell: 314.620.6692
Agency Title: RedKey Realty Leaders

Estimate Your Payment
Estimated Payment
$ 1,529.13 per month $1,361.49 Principal & Interest $94.75 Property Tax $72.89 Homeowner's Insurance
142 Kale Court | MLS# 26042797
This single family home located at 142 Kale Court, Saint Robert, MO 65584 is currently listed for sale with an asking price of $249,900. This property was built in 2010 and has 3 bedrooms and 2 full baths. Kale Court is located in the Westridge Estates subdivision within the Waynesville R-VI school district. Search Westridge Estates real estate on www.dreamhomesbyjessi.com today.