
BEDS4
BATHS2 full 1 partial
SQUARE FEET2,103
MLS#26050930
STATUSActive
PROPERTY TYPEResidential - Single Family
SUBDIVISIONPegasus Farms #4
SCHOOLFrancis Howell R-III
Property Description
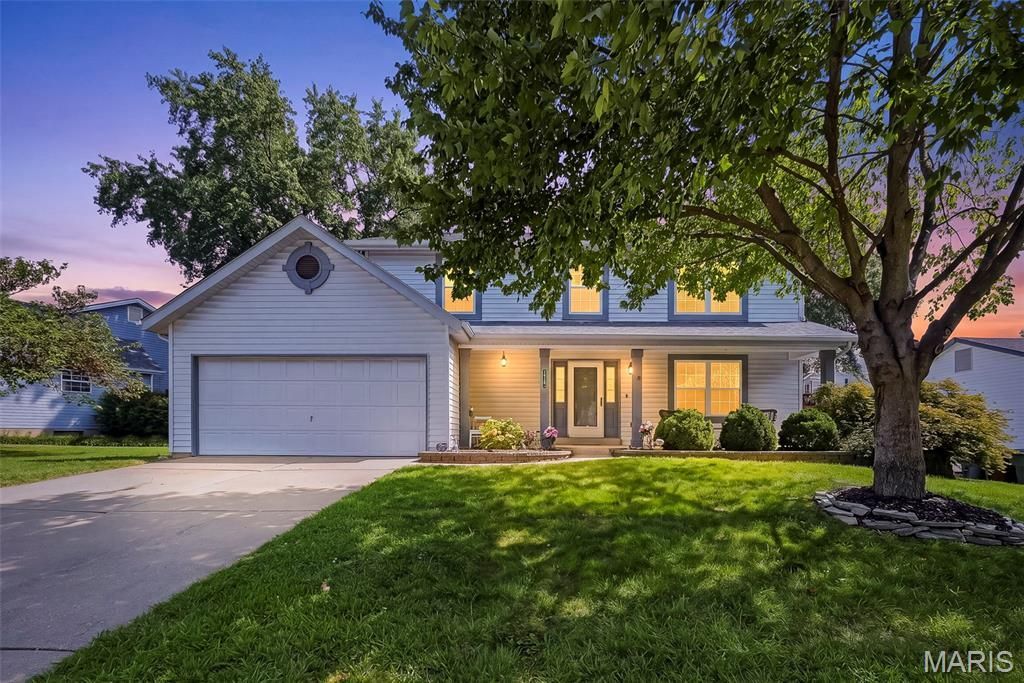
This spacious two-story home offers 4 bedrooms, 2.5 baths, over 2,100 square feet, a 2-car garage, and plenty of room to make it your own. The main level offers multiple living and entertaining spaces, including a sitting area, formal living room with a wood-burning fireplace, formal dining room, and breakfast nook. The kitchen features newer appliances, while the breakfast nook provides convenient access to the fenced backyard. Step outside to enjoy a large patio with plenty of space for outdoor dining, entertaining, or relaxing. Upstairs, the generously sized primary suite features a large walk-in closet and private bath with dual sinks, a soaking tub, and separate walk-in shower. Three additional spacious bedrooms and a hall bath with dual sinks complete the upper level. Looking for even more possibilities? The unfinished basement provides additional storage and is ready for a future owner to finish to suit their needs. The home is located within the Francis Howell Central School District and offers convenient St. Peters living.
Property Features
Property Type: Residential - Single Family
Basement: Yes
Basement: 8 ft + Pour, Full, Sump Pump, Unfinished
Cooling: Central Air
Garage: 2 car attached
Heating: Forced Air
Home Style: Traditional
Lot Size: 0.18 Acres
Taxes: $4,391
Year Built: 1989
Feature Descriptions
Days on Site: 1
Exterior: Unknown
Lot: Level
Parcel#: 3-0005-6610-00-0327.0000000
Sewer: Public Sewer
SQFT. Above Grade: 2103
Utilities: Cable Available
Water: Public
Local Schools
High School: Francis Howell Central High
Middle School: Saeger Middle
Elementary School: Warren Elem.
School District: Francis Howell R-III
Listed By / Shown By
Listed By
Agency Name: Berkshire Hathaway HomeServices Select Properties
Shown By
Agent Name: Jessi Snellenberger
Agent Phone: Cell: 314.620.6692
Agency Title: RedKey Realty Leaders

Estimate Your Payment
Estimated Payment
$ 2,518.34 per month $2,043.05 Principal & Interest $365.92 Property Tax $109.38 Homeowner's Insurance
1418 Venus Drive | MLS# 26050930
This single family home located at 1418 Venus Drive, Saint Peters, MO 63376 is currently listed for sale with an asking price of $375,000. This property was built in 1989 and has 4 bedrooms and 2 full and 1 partial baths with 2103 sq. ft. Venus Drive is located in the Pegasus Farms #4 subdivision within the Francis Howell R-III school district. Search Pegasus Farms #4 real estate on www.dreamhomesbyjessi.com today.