
BEDS3
BATHS2 full
SQUARE FEET2,314
MLS#26052370
STATUSActive
PROPERTY TYPEResidential - Single Family
SUBDIVISIONPark West 2
SCHOOLParkway C-2
Property Description
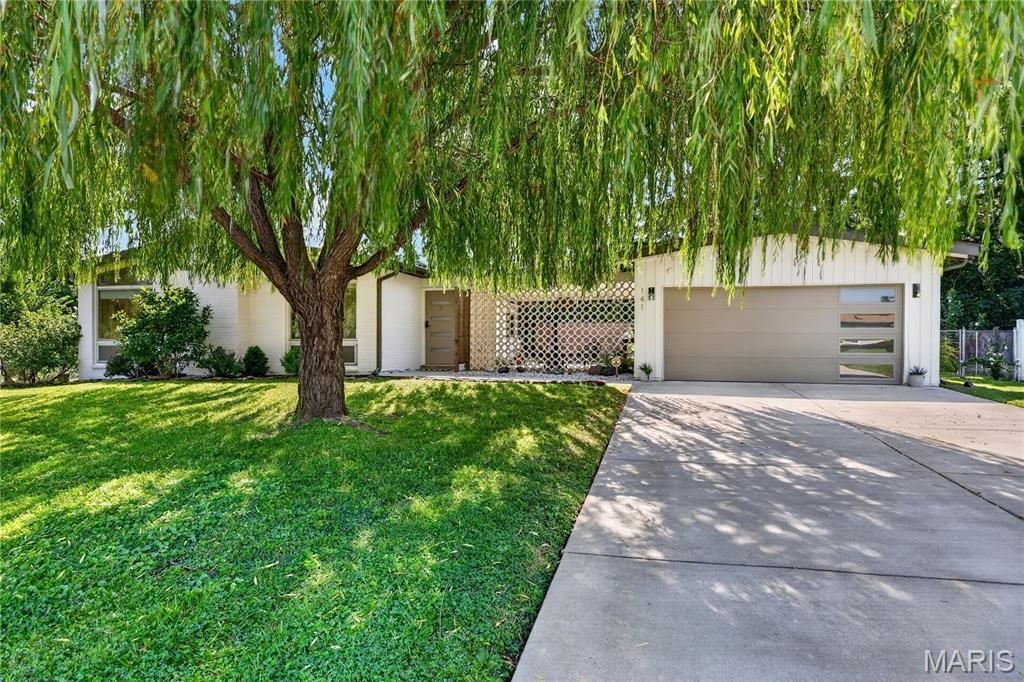
Per the original newspaper ad in 1959, The Fiesta was probably the utmost in originality. Nearly seventy years later this mid century modern atomic ranch still carries every bit of it, starting with the circular breeze block screen that makes its case before you ever reach the front door.This house still has the features the era is loved for, and it still has them where they belong. Clerestory windows carry daylight across the living room all afternoon. The ceiling vaults to an exposed beam. Custom wall units flank a floor-to-ceiling painted brick fireplace set on a raised terrazzo hearth. Sputnik and globe fixtures hang where they were meant to hang, a wood slat divider screens the hall without closing it off, and the hardwood floors have been refinished throughout.The kitchen was reworked to hold those same clean lines rather than fight them, with flat-panel cabinetry, butcher block counters, a turquoise tile backsplash, a wall oven and cooktop, and a peninsula with seating under a pair of globe pendants. It opens straight into a sixteen by thirteen office and sitting room, a genuinely useful flex space with wall-mounted shelving and its own door out to the patio.Three bedrooms sit together on the main level, all with hardwood underfoot. The primary has a full wall of closets and a renovated private bath with a walk-in shower, a skylight, a floating wood vanity, and a heated towel bar. The hall bath goes the other direction on purpose, pairing blue tile and a navy mosaic floor with a clean modern vanity.Downstairs, a thirty-five by twenty-five recreation room carries new flooring, recessed lighting, and built-in shelving, with a separate storage room and the laundry alongside it.Out back, the covered patio repeats the breeze block screen from the front entry, strung with cafe lights over concrete and framed by privacy fencing and ornamental grasses. The level lot runs just over a third of an acre, fenced and backing to mature woods, with an established apiary along the rear edge. A two car attached garage sits off a wide driveway. The mature weeping willow in the front yard is one of a kind, and it is not something a new build can offer you at any price. The subdivision pool is a short walk away and hosts community events through the summer.The sellers have also replaced the main stack and the sewer lateral, which now carries a new pipe liner, along with the driveway and walkway, the garage door, and the front door.NEW ROOF (2022), NEW HVAC SYSTEM (2023), NEW WATER HEATER (2020), REPLACEMENT WINDOWS (2018), SUMP PUMP AND FRENCH DRAIN (2019), NEW ELECTRICAL PANEL (2013), NEW SKYLIGHT (2016), CLOSET SYSTEMS (2021).Schedule your tour today.
Property Features
Property Type: Residential - Single Family
Basement: 8 ft + Pour, Concrete, Partially Finished, French Drain, Full, Storage Space, Sump Pump
Basement: Yes
Cooling: Central Air, Electric
Garage: 2 car attached
Heating: Forced Air, Natural Gas
Home Style: Contemporary, Ranch
Lot Size: 0.35 Acres
Taxes: $3,953
Year Built: 1959
Amenities
Beamed Ceilings
Bookcases
Breakfast Bar
Custom Cabinetry
Dining/Living Room Combo
Kitchen/Dining Room Combo
Open Floorplan
Recessed Lighting
Vaulted Ceiling(s)
Feature Descriptions
Appliances: Electric Cooktop, Dishwasher, Disposal, Microwave, Wall Oven, Gas Water Heater
Association Amenities: Pool
Days on Site: 4
Exterior: Board & Batten Siding, Brick Veneer, Wood Siding
Fireplace: Living Room, Wood Burning
HOA Fee: $240/ Annually
Lot: Adjoins Wooded Area, Level, Near Public Transit
Lot Dimensions: 122x127x122x124
Parcel#: 17N-51-0500
Parking: Attached, Garage, Garage Door Opener
Sewer: Public Sewer
SQFT. Above Grade: 1444
SQFT. Below Grade: 870
Utilities: Electricity Connected, Natural Gas Connected, Sewer Connected, Water Connected
Water: Public
Window: Insulated Windows, Skylight(s), Window Treatments
Local Schools
High School: Parkway North High
Middle School: Northeast Middle
Elementary School: Craig Elem.
School District: Parkway C-2
Listed By / Shown By
Listed By
Agency Name: Nettwork Global
Shown By
Agent Name: Jessi Snellenberger
Agent Phone: Cell: 314.620.6692
Agency Title: RedKey Realty Leaders

Estimate Your Payment
Estimated Payment
$ 2,849.19 per month $2,391.73 Principal & Interest $329.42 Property Tax $128.04 Homeowner's Insurance
141 Nassau Circle | MLS# 26052370
This single family home located at 141 Nassau Circle, Saint Louis, MO 63146 is currently listed for sale with an asking price of $439,000. This property was built in 1959 and has 3 bedrooms and 2 full baths with 2314 sq. ft. Nassau Circle is located in the Park West 2 subdivision within the Parkway C-2 school district. Search Park West 2 real estate on www.dreamhomesbyjessi.com today.