
BEDS3
BATHS2 full
SQUARE FEET1,548
MLS#26032599
STATUSActive
PROPERTY TYPEResidential - Single Family
SUBDIVISIONDoubletree Resub
SCHOOLFrancis Howell R-III
Property Description
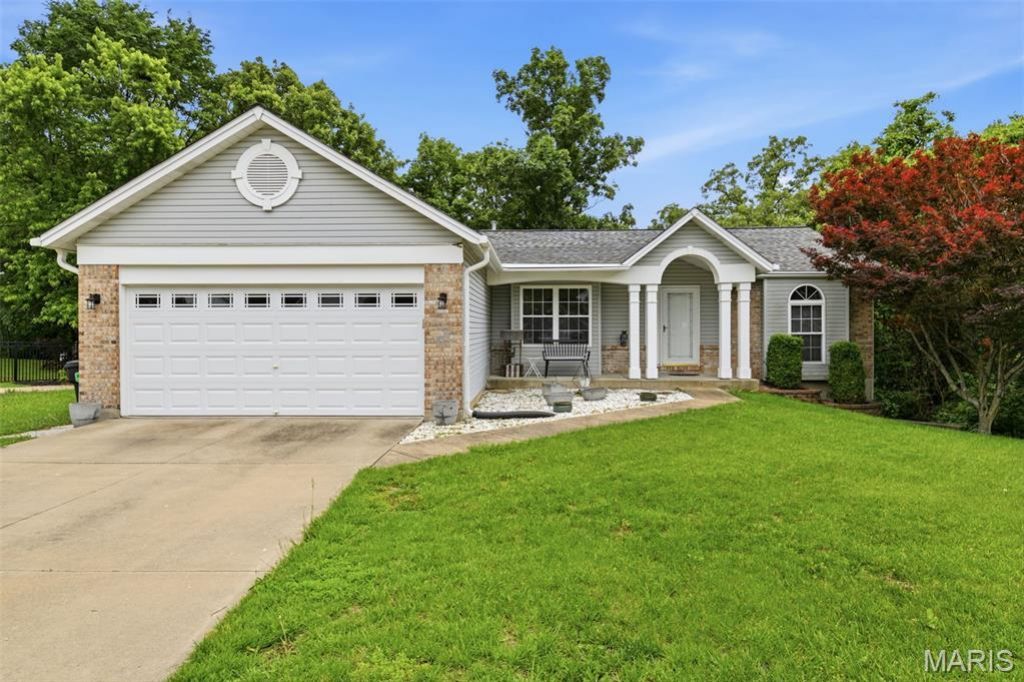
Welcome home to this beautifully maintained ranch in the highly sought-after Doubletree subdivision. This 3-bedroom, 2 bath home offers the perfect blend of comfort, space, and functionality in the award winning Francis Howell School District. Featuring a wooded backyard for privacy and positioned in a cul-de-sac. Step inside to find vaulted ceilings and an open floor plan designed for everyday living and entertaining. Main floor laundry, a spacious 2-car garage, along with a walk-out basement make this home as practical as it is inviting. Conveniently located near highways, shopping, restaurants, and parks, this home truly checks all the boxes for buyers looking for space and an unbeatable location.
Property Features
Property Type: Residential - Single Family
Basement: Yes
Basement: 8 ft + Pour, Concrete, Egress Window, Roughed-In Bath, Sump Pump, Walk-Out Access
Cooling: Central Air
Garage: 2 car attached
Heating: Natural Gas
Home Style: Ranch
Lot Size: 0.84 Acres
Roof Type: Architectural Shingle
Taxes: $3,600
Year Built: 1993
Feature Descriptions
Appliances: Dishwasher, Disposal, Ice Maker, Microwave, Gas Oven, Refrigerator, Washer/Dryer
Exterior: Brick, Vinyl Siding
Fireplace: Family Room, Gas
Lot: Cul-De-Sac, Gentle Sloping, Many Trees
Parcel#: 3-0133-6541-00-0023.0000000
Parking: Driveway
Sewer: Public Sewer
SQFT. Above Grade: 1548
Utilities: Electricity Connected, Natural Gas Connected, Sewer Connected
Water: Public
Room Sizes
Living Room: 25x16
Kitchen: 13x11
Dining Room: 11x11
Laundry: 5x5
Bathroom: 8x5
Bathroom 2: 11x8
Primary Bedroom: 15x12
Bedroom 2: 11x10
Bedroom 3: 11x10
Local Schools
High School: Francis Howell North High
Middle School: Barnwell Middle
Elementary School: Castlio Elem.
School District: Francis Howell R-III
Listed By / Shown By
Listed By
Agency Name: Perfection Realty, LLC
Shown By
Agent Name: Jessi Snellenberger
Agent Phone: Cell: 314.620.6692
Agency Title: RedKey Realty Leaders

Estimate Your Payment
Estimated Payment
$ 2,451.85 per month $2,042.51 Principal & Interest $300.00 Property Tax $109.35 Homeowner's Insurance
141 Greenstone Drive | MLS# 26032599
This single family home located at 141 Greenstone Drive , Unincorporated, MO 63303 is currently listed for sale with an asking price of $374,900. This property was built in 1993 and has 3 bedrooms and 2 full baths with 1548 sq. ft. Greenstone Drive is located in the Doubletree Resub subdivision within the Francis Howell R-III school district. Search Doubletree Resub real estate on www.dreamhomesbyjessi.com today.