
BEDS3
BATHS2 full
SQUARE FEET1,260
MLS#26051316
STATUSPending
PROPERTY TYPEResidential - Single Family
SUBDIVISIONBarrington Oaks 02
SCHOOLNorthwest R-I
Property Description
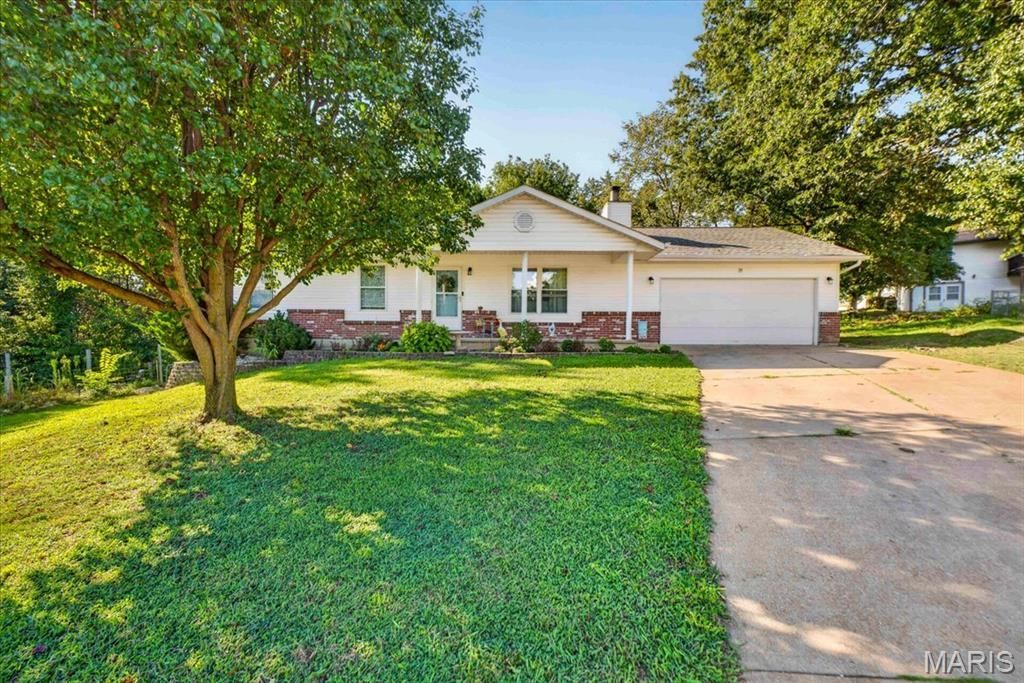
Welcome to this charming 3-bedroom, 2-bath home in Cedar Hill! The main level features vaulted ceilings with a fireplace and new flooring throughout, along with fresh, updated paint that gives the home a bright, refreshed feel. The spacious unfinished basement offers tons of potential for additional living space, a recreation area, home gym, workshop, or storage. Enjoy relaxing or entertaining on the covered deck overlooking the property. Recent updates include a new dishwasher and sink/garbage disposal. For added peace of mind, the home comes with a 1-year systems home warranty. Don't miss this opportunity to make this well-maintained home your own!
Property Features
Property Type: Residential - Single Family
Basement: 8 ft + Pour
Basement: Yes
Cooling: Attic Fan, Ceiling Fan(s), Central Air, Electric
Garage: 2 car attached
Heating: Electric
Home Style: A-Frame
Lot Size: 0.33 Acres
Roof Type: Shingle
Taxes: $2,281
Year Built: 1990
Amenities
Ceiling Fan(s)
High Ceilings
Open Floorplan
Vaulted Ceiling(s)
Feature Descriptions
Appliances: Electric Cooktop, ENERGY STAR Qualified Dishwasher, Disposal, Microwave, Convection Oven, Range Hood, Refrigerator, Electric Water Heater
Association Amenities: None
Days on Site: 10
Exterior: Attic/Crawl Hatchway(s) Insulated, Vinyl Siding
Fireplace: Blower Fan, Living Room
HOA Fee: $450/ Annually
Lot: Back Yard, Cul-De-Sac
Parcel#: 06-6.0-24.0-3-002-001.29
Parking: Deck
Sewer: Public Sewer
SQFT. Above Grade: 1260
Utilities: Cable Available, Electricity Available, Water Available
Water: Public
Room Sizes
Living Room: 19x14
Primary Bedroom: 15x11
Primary Bathroom: 5x6
Bedroom 2: 13x10
Bedroom 3: 11x9
Bathroom: 5x4
Local Schools
High School: Northwest High
Middle School: Northwest Valley School
Elementary School: Cedar Springs Elem.
School District: Northwest R-I
Listed By / Shown By
Listed By
Agency Name: Berkshire Hathaway HomeServices Select Properties
Shown By
Agent Name: Jessi Snellenberger
Agent Phone: Cell: 314.620.6692
Agency Title: RedKey Realty Leaders

Estimate Your Payment
Estimated Payment
$ 1,768.53 per month $1,498.24 Principal & Interest $190.08 Property Tax $80.21 Homeowner's Insurance
14 Arlington Oaks Drive | MLS# 26051316
This single family home located at 14 Arlington Oaks Drive, Cedar Hill, MO 63016 is currently listed for sale with an asking price of $275,000. This property was built in 1990 and has 3 bedrooms and 2 full baths with 1260 sq. ft. Arlington Oaks Drive is located in the Barrington Oaks 02 subdivision within the Northwest R-I school district. Search Barrington Oaks 02 real estate on www.dreamhomesbyjessi.com today.