
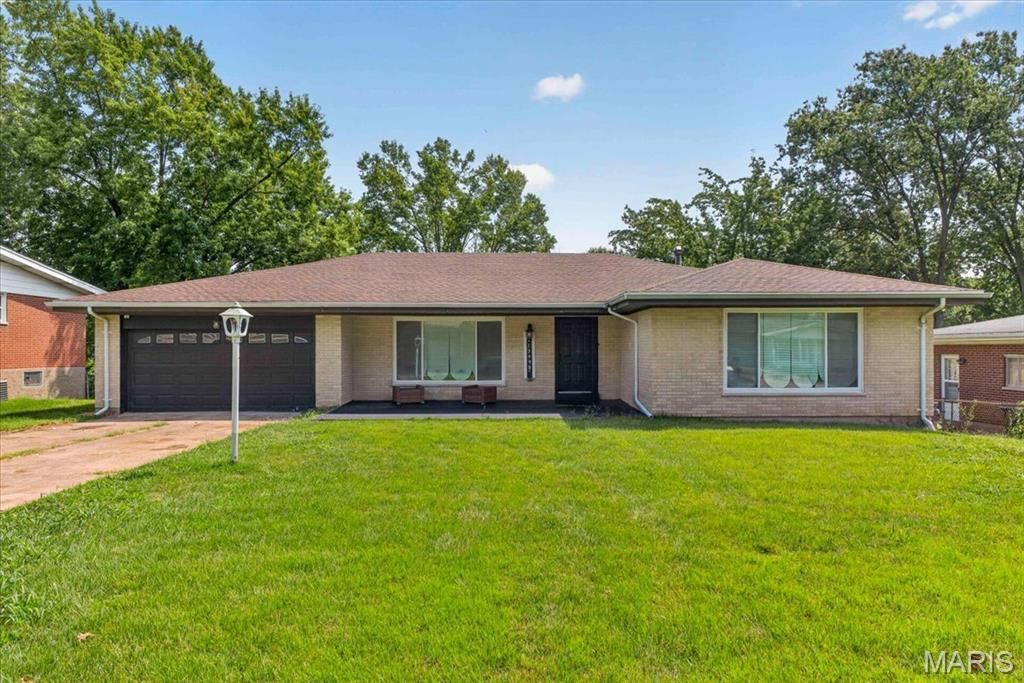
BEDS6
BATHS3 full
SQUARE FEET3,355
MLS#26054033
STATUSActive
PROPERTY TYPEResidential - Single Family
SUBDIVISIONSunland Hills 1
SCHOOLHazelwood
Property Description
Welcome home to this beautifully remodeled property, where modern updates meet standout luxury features throughout.With seven fireplaces, a resort-style primary suite, and three fully remodeled bathrooms, this home was designed for comfort, entertaining, and relaxation. The hall bath creates a true spa-like experience with a freestanding soaking tub and private sauna, while crystal lighting and stylish ceiling fans add character throughout.The updated kitchen features 42-inch cabinetry, epoxied countertops, and mirrored tile accents, offering plenty of storage and a unique, polished look.Additional updates include new windows, a newer roof, updated electrical with two panel boxes, new carpet and laminate flooring, and refreshed finishes throughout.New televisions have also been installed in the kitchen and several bedrooms and may remain with an acceptable full-price offer.This isn't your average remodeled home - between the fireplaces, spa-inspired amenities, spacious primary retreat, and extensive upgrades, there's something special around every corner.And maybe even behind a few corners... hidden closets are tucked throughout the home. Shhh - consider that part of the tour.Schedule your private showing with us and experience it for yourself!
Property Features
Property Type: Residential - Single Family
Basement: Yes
Basement: Bathroom, Partially Finished, Full, Sleeping Area, Walk-Out Access
Cooling: Ceiling Fan(s), Central Air, Electric
Garage: 2 car attached
Heating: Forced Air, Natural Gas
Home Style: Ranch
Lot Size: 0.24 Acres
Taxes: $3,426
Year Built: 1962
Feature Descriptions
Days on Site: 6
Exterior: Brick
Fireplace: Electric
Lot: Level
Lot Dimensions: 80' x 130'
Parcel#: 07H-64-0991
Parking: Attached, Driveway, Garage, Garage Faces Front
Sewer: Public Sewer
SQFT. Above Grade: 2012
SQFT. Below Grade: 1343
Utilities: Electricity Connected, Natural Gas Connected, Sewer Connected, Water Connected
Water: Public
Local Schools
High School: Hazelwood Central High
Middle School: Central Middle
Elementary School: Jury Elem.
School District: Hazelwood
Listed By / Shown By
Listed By
Agency Name: Avenue Real Estate Group
Shown By
Agent Name: Jessi Snellenberger
Agent Phone: Cell: 314.620.6692
Agency Title: RedKey Realty Leaders

Estimate Your Payment
Estimated Payment
$ 2,093.54 per month $1,716.16 Principal & Interest $285.50 Property Tax $91.88 Homeowner's Insurance
13990 Le Sabre Drive | MLS# 26054033
This single family home located at 13990 Le Sabre Drive, Florissant, MO 63034 is currently listed for sale with an asking price of $315,000. This property was built in 1962 and has 6 bedrooms and 3 full baths with 3355 sq. ft. Le Sabre Drive is located in the Sunland Hills 1 subdivision within the Hazelwood school district. Search Sunland Hills 1 real estate on www.dreamhomesbyjessi.com today.