
BEDS4
BATHS2 full
SQUARE FEET1,903
MLS#26041655
STATUSActive
PROPERTY TYPEResidential - Single Family
SUBDIVISIONPaddock Hills 4
SCHOOLFerguson-Florissant R-II
Property Description
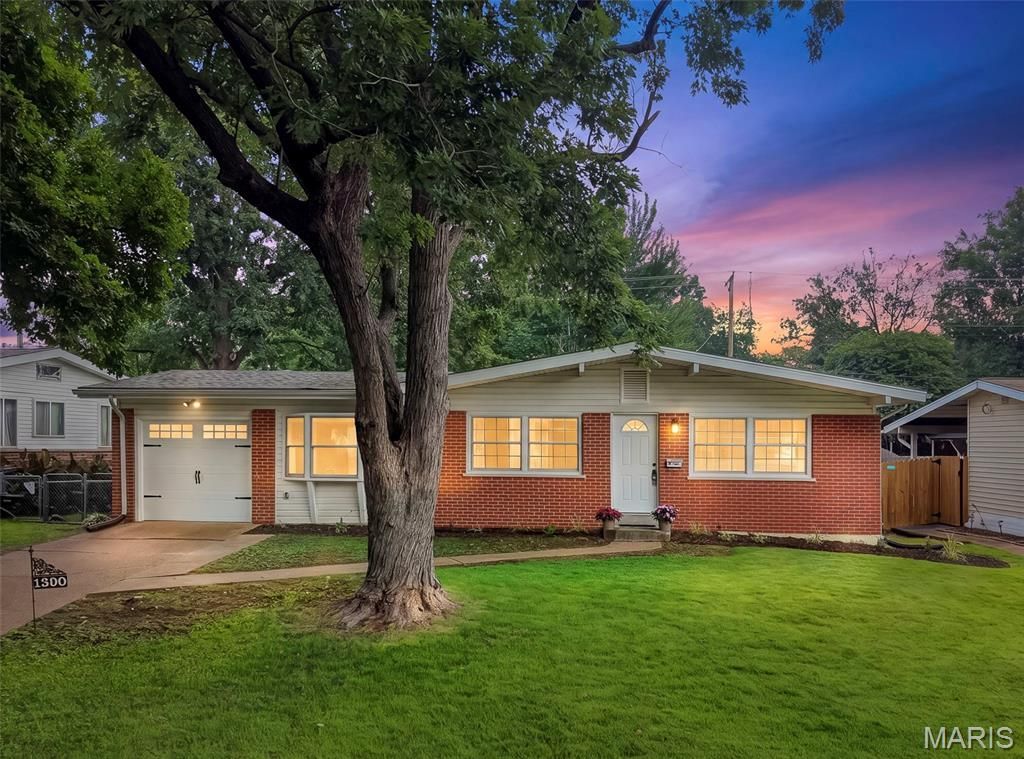
Welcome home to this stunning 4 bedroom, two full bath home. Beautiful Luxury Vinyl flooring in the large family room/ dining room combo, the kitchen and breakfast room. The updated kitchen has new white cabinets, black granite counter tops, subway tile backsplash and new Stainless appliances. Vaulted breakfast room with plenty of room for a large family style table, Perfect for entertaining.Both bathrooms have been updated. New lighting, flooring and paint throughout.Outside enjoy your morning coffee on the huge composite deck overlooking the large level backyard. The basement has a 22x16 finished room, great for a second family room or a kids play area. Brand new furnace, AC, hot water heater, and sump pump. All for your piece of mind. New garage door and opener.Close to schools, parks shopping and the civic center!
Property Features
Property Type: Residential - Single Family
Basement: 8 ft + Pour, Partially Finished
Basement: Yes
Cooling: Ceiling Fan(s), Central Air, Electric
Garage: 1 car attached
Heating: Forced Air, Natural Gas
Home Style: Traditional
Lot Size: 0.18 Acres
Roof Type: Architectural Shingle
Taxes: $2,665
Year Built: 1957
Amenities
Breakfast Room
Ceiling Fan(s)
Dining/Living Room Combo
Granite Counters
Kitchen/Dining Room Combo
Vaulted Ceiling(s)
Feature Descriptions
Appliances: Stainless Steel Appliance(s), Dishwasher, Disposal, Microwave, Gas Range, Water Heater
Days on Site: 1
Exterior: Brick Veneer, Vinyl Siding
Lot: Back Yard
Parcel#: 08J-64-0218
Sewer: Public Sewer
SQFT. Above Grade: 1551
SQFT. Below Grade: 352
Utilities: Electricity Connected, Natural Gas Connected, Sewer Connected
Water: Public
Window: Tilt-In Windows
Local Schools
High School: Mccluer North High
Middle School: Cross Keys Middle
Elementary School: Robinwood Elem.
School District: Ferguson-Florissant R-II
Listed By / Shown By
Listed By
Agency Name: Magnolia Real Estate
Shown By
Agent Name: Jessi Snellenberger
Agent Phone: Cell: 314.620.6692
Agency Title: RedKey Realty Leaders

Estimate Your Payment
Estimated Payment
$ 1,743.13 per month $1,443.76 Principal & Interest $222.08 Property Tax $77.29 Homeowner's Insurance
1360 Arlington Drive | MLS# 26041655
This single family home located at 1360 Arlington Drive , Florissant, MO 63033 is currently listed for sale with an asking price of $265,000. This property was built in 1957 and has 4 bedrooms and 2 full baths with 1903 sq. ft. Arlington Drive is located in the Paddock Hills 4 subdivision within the Ferguson-Florissant R-II school district. Search Paddock Hills 4 real estate on www.dreamhomesbyjessi.com today.