
BEDS3
BATHS2 full
SQUARE FEET1,997
MLS#26054596
STATUSActive
PROPERTY TYPEResidential - Single Family
SUBDIVISIONWestchester Place
SCHOOLParkway C-2
Property Description
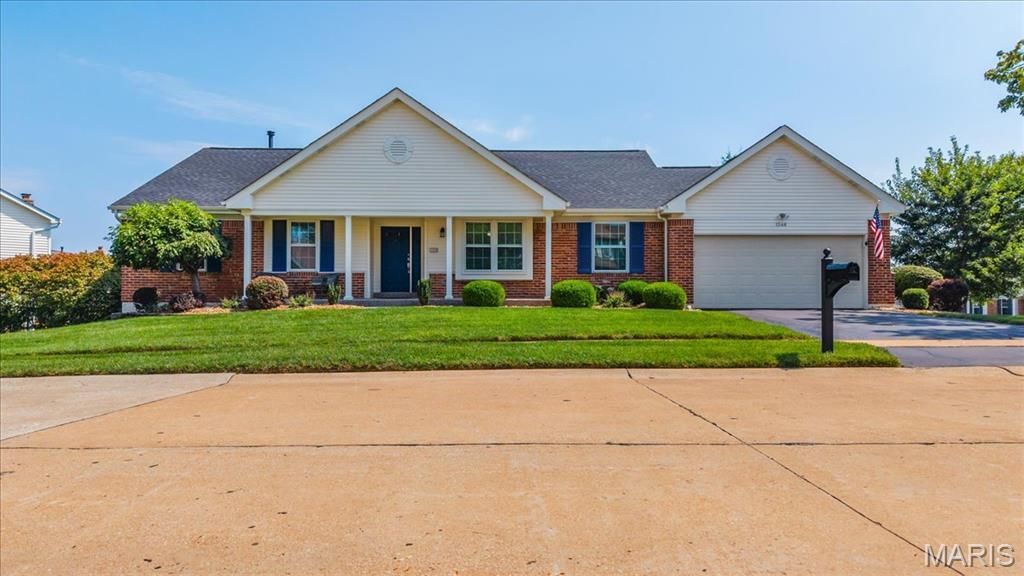
YOU ARE HOME in this beautifully maintained, MOVE-IN READY, three-bedroom, two-bath home in a sought-after Chesterfield neighborhood. The spacious kitchen and cheerful breakfast room are perfect for busy mornings, homework at the table and casual family meals, while the formal dining room provides a wonderful setting for holidays, family dinners and special get-togethers. The generous primary bedroom suite offers a relaxing retreat with a soaking tub and separate shower, while two additional bedrooms provide comfortable space for family, guests or a home office. Outside, the PRIVATE fenced backyard feels peaceful and private, with plenty of room for children and pets to play. A lovely patio offers the perfect spot for summer barbecues, morning coffee or relaxing at the end of the day. Set on a beautifully landscaped corner lot, this home features impeccable curb appeal and a NEW (2026) roof. The expansive lower level includes a cedar closet and additional storage, with plenty of space ready to be finished as a family room, playroom, home office or gym. With easy access to highways, shopping, restaurants, parks and everything Chesterfield has to offer, this is a wonderful opportunity to put down roots in a neighborhood you'll love calling home. Parkway Central Schools!
Property Features
Property Type: Residential - Single Family
Basement: 8 ft + Pour, Concrete, Full, Storage Space, Sump Pump, Unfinished
Basement: Yes
Cooling: Ceiling Fan(s), Central Air, Electric
Garage: 2 car attached
Heating: Forced Air, Natural Gas
Home Style: Ranch
Lot Size: 0.26 Acres
Roof Type: Architectural Shingle
Taxes: $5,184
Year Built: 1984
Amenities
Breakfast Room
Ceiling Fan(s)
Center Hall Floorplan
Crown Molding
Eat-in Kitchen
High Speed Internet
Lever Faucets
Pantry
Separate Dining
Shower
Storage
Walk-In Closet(s)
Feature Descriptions
Appliances: Dishwasher, Disposal, Microwave, Free-Standing Range
Association Amenities: None
Days on Site: 2
Exterior: Brick Veneer, Frame, Vinyl Siding
Fireplace: Family Room, Gas, Gas Log
HOA Fee: $390/ Annually
Lot: Back Yard, Corner Lot, Cul-De-Sac, Few Trees, Front Yard, Landscaped, Sprinklers In Front, Sprinklers In Rear
Lot Dimensions: 111 x103
Parcel#: 19R-43-0286
Parking: Garage, Garage Door Opener, Garage Faces Front
Sewer: Public Sewer
SQFT. Above Grade: 1997
Utilities: Cable Available, Electricity Connected, Natural Gas Connected, Phone Available, Sewer Connected, Underground Utilities, Water Connected
Water: Public
Room Sizes
Primary Bedroom: 18x11
Bedroom 2: 11x10
Bedroom 3: 10x9
Primary Bathroom: 14x9
Dining Room: 14x11
Laundry: 8x5
Family Room: 19x15
Bathroom 2: 8x9
Kitchen: 13x10
Living Room: 14x11
Local Schools
High School: Parkway Central High
Middle School: Central Middle
Elementary School: Shenandoah Valley Elem.
School District: Parkway C-2
Listed By / Shown By
Listed By
Agency Name: Coldwell Banker Realty - Gundaker West Regional
Shown By
Agent Name: Jessi Snellenberger
Agent Phone: Cell: 314.620.6692
Agency Title: RedKey Realty Leaders

Estimate Your Payment
Estimated Payment
$ 3,801.27 per month $3,198.06 Principal & Interest $432.00 Property Tax $171.21 Homeowner's Insurance
1346 Cherry Glen Court | MLS# 26054596
This single family home located at 1346 Cherry Glen Court, Chesterfield, MO 63017 is currently listed for sale with an asking price of $587,000. This property was built in 1984 and has 3 bedrooms and 2 full baths with 1997 sq. ft. Cherry Glen Court is located in the Westchester Place subdivision within the Parkway C-2 school district. Search Westchester Place real estate on www.dreamhomesbyjessi.com today.