
BEDS3
BATHS2 full 1 partial
SQUARE FEET2,083
MLS#26051346
STATUSActive
PROPERTY TYPEResidential - Townhouse
SUBDIVISIONParkway Gardens Village
SCHOOLParkway C-2
Property Description
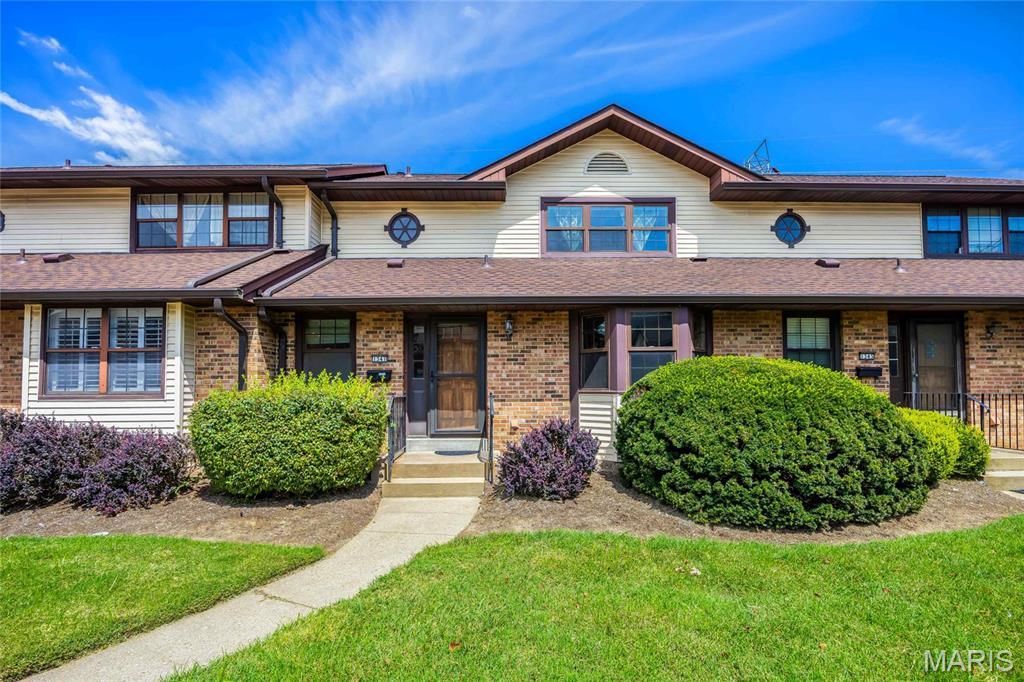
Come see what low-maintenance living actually looks like. Lock the door, head to the airport, and don't think about it. This freshly painted 3-bedroom, 2.5-bath townhouse-style condo offers over 2,000 square feet of total living space, in the Creve Coeur area of unincorporated St. Louis County - and the primary suite is on the main floor!Walk-in closet, oversized vanity, brand-new custom walk-in shower. The living room centers on a gas fireplace with brick surround and opens to a brand-new deck. Custom cabinetry, granite counters, quality appliances, and a bay-window breakfast nook make the kitchen a place you'll actually cook in. Half bath on the main level.Two upper-level bedrooms with deep walk-in closets and a full bath handle guests or a work-from-home setup. Downstairs, a finished recreation room with built-ins, and storage to spare.New HVAC. Two-car rear-entry attached garage with direct access. Pool and tennis courts just outside your door. Minutes to I-270 and Highway 340. Mercy Hospital, Creve Coeur Lake Park, and West County shopping nearby; Lambert International about 15 minutes, downtown roughly 25. Parkway Schools. Vacant, easy to show, and ready when you are.
Property Features
Property Type: Residential - Townhouse
Basement: Partially Finished, Sump Pump
Basement: Yes
Cooling: Central Air, Electric
Garage: 2 car attached
Heating: Forced Air, Natural Gas
Home Style: Traditional
Lot Size: 0.17 Acres
Taxes: $2,964
Year Built: 1980
Feature Descriptions
Appliances: Plumbed For Ice Maker, Electric Oven, Electric Range
Association Amenities: Pool, Tennis Court(s)
Days on Site: 3
Exterior: Brick
Fireplace: Living Room
HOA Fee: $365/ Monthly
Lot: Adjoins Open Ground
Lot Dimensions: 0.167 acres
Parcel#: 16P-52-0650
Sewer: Public Sewer
SQFT. Above Grade: 1794
Water: Public
Window: Bay Window(s)
Room Sizes
Dining Room: 17x12
Living Room: 13x16
Kitchen: 14x14
Primary Bedroom: 13x16
Bedroom: 14x17
Bedroom: 12x11
Basement: 19x13
Local Schools
High School: Parkway North High
Middle School: Northeast Middle
Elementary School: Ross Elem.
School District: Parkway C-2
Listed By / Shown By
Listed By
Agency Name: EXP Realty, LLC
Shown By
Agent Name: Jessi Snellenberger
Agent Phone: Cell: 314.620.6692
Agency Title: RedKey Realty Leaders

Estimate Your Payment
Estimated Payment
$ 1,824.87 per month $1,497.69 Principal & Interest $247.00 Property Tax $80.18 Homeowner's Insurance
1341 Snapdragon Court | MLS# 26051346
This townhouse located at 1341 Snapdragon Court, Saint Louis, MO 63146 is currently listed for sale with an asking price of $274,900. This property was built in 1980 and has 3 bedrooms and 2 full and 1 partial baths with 2083 sq. ft. Snapdragon Court is located in the Parkway Gardens Village subdivision within the Parkway C-2 school district. Search Parkway Gardens Village real estate on www.dreamhomesbyjessi.com today.