
BEDS4
BATHS3 full
SQUARE FEET2,256
MLS#26043517
STATUSActive
PROPERTY TYPEResidential - Single Family
SUBDIVISIONDeerwood
SCHOOLJackson R-II
Property Description
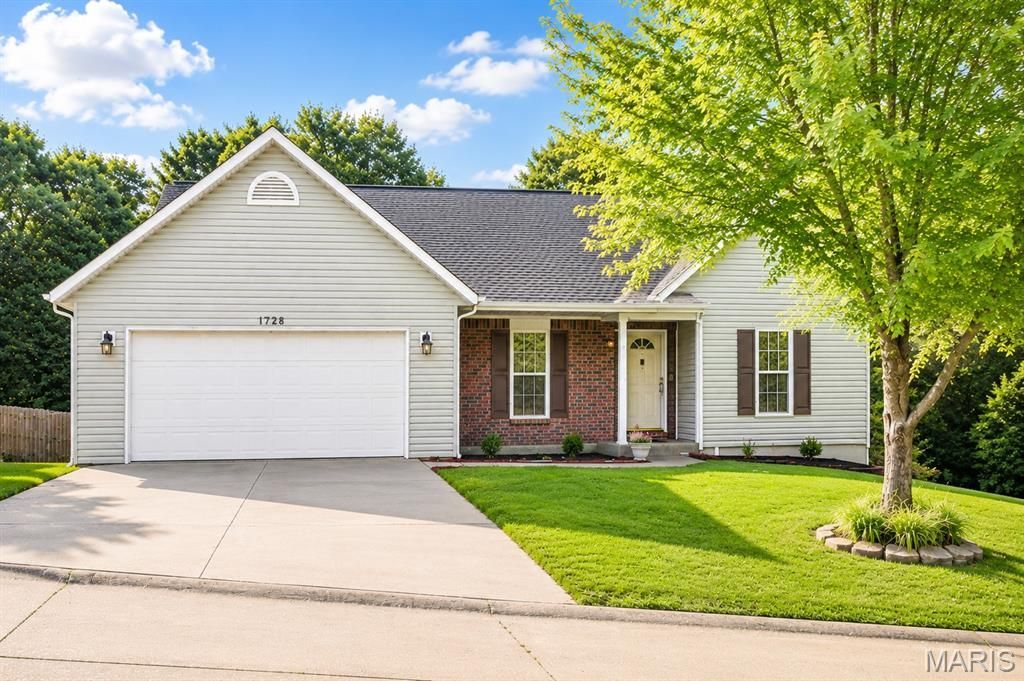
Welcome home to this inviting ranch-style property, tucked away near the back of a desirable subdivision in the Jackson School District. Offering nearly 2,300 finished square feet, this spacious home provides the comfortable layout, privacy, and flexibility today's buyers are looking for.The main level welcomes you with a bright living room featuring a vaulted ceiling, creating an open and airy feel that is perfect for everyday living or gathering with family and friends. The kitchen comes complete with all appliances, making move-in day that much easier, while the nearby dining area offers a natural space for meals and conversation. A convenient main-level laundry room adds to the home's practical design.With 4 bedrooms and 3 full bathrooms, there is room for everyone. The primary suite includes its own private bathroom with a walk-in shower, offering a comfortable place to begin and end the day. The finished walkout basement expands the home's possibilities with additional living space that could be used for a family room, recreation area, guest space, home office, or hobby room. A separate storage room helps keep everything organized and out of sight.Outside, the deck is an ideal spot to enjoy your morning coffee, unwind in the evening, or take in the peaceful surroundings. The fenced backyard backs to woods, providing added privacy and a beautiful natural backdrop for children, pets, entertaining, or simply relaxing outdoors.Additional highlights include new flooring, a newer HVAC system, and an attached 2-car garage that is getting a new garage door. With its spacious interior, wooded setting, and location near the back of the subdivision, this home is ready for its next family to move in, add their personal touches, and make it their own.
Property Features
Property Type: Residential - Single Family
Basement: Bathroom, Concrete, Daylight, Daylight/Lookout, Egress Window, Exterior Entry, Partially Finished, Full, Sleeping Area, Storage Space, Sump Pump, Walk-Out Access
Basement: Yes
Cooling: Ceiling Fan(s), Central Air, Electric, Exhaust Fan
Garage: 2 car attached
Heating: Forced Air, Natural Gas
Home Style: Ranch
Lot Size: 0.22 Acres
Roof Type: Architectural Shingle, Shingle
Taxes: $1,443
Year Built: 1996
Amenities
Ceiling Fan(s)
High Speed Internet
Laminate Counters
Recessed Lighting
Storage
Tub
Vaulted Ceiling(s)
Walk-In Closet(s)
Feature Descriptions
Appliances: Dishwasher, Disposal, Microwave, Free-Standing Refrigerator, Gas Water Heater
Association Amenities: None
Days on Site: 2
Exterior: Brick Veneer, Concrete, Frame, Vinyl Siding
Lot: Adjoins Wooded Area, Back Yard, City Lot, Corner Lot, Few Trees, Front Yard
Lot Dimensions: 94X100
Parcel#: 15-105-00-08-00200-0000
Parking: Attached, Driveway, Garage, Garage Door Opener, Garage Faces Front, Off Street, On Street
Sewer: Public Sewer
SQFT. Above Grade: 1352
SQFT. Below Grade: 904
Utilities: Cable Available, Electricity Connected, Natural Gas Connected, Phone Available, Sewer Connected, Water Connected
Water: Public
Window: Blinds, Double Pane Windows, Drapes, Insulated Windows
Room Sizes
Living Room: 20x22
Kitchen: 13x11
Dining Room: 10x11
Laundry: 5x8
Primary Bedroom: 16x12
Primary Bathroom: 10x8
Family Room: 23x15
Bathroom 2: 8x5
Bedroom 2: 12x11
Local Schools
High School: Jackson Sr. High
Middle School: Jackson Russell Hawkins Jr High
Elementary School: Orchard Drive Elem.
School District: Jackson R-II
Listed By / Shown By
Listed By
Agency Name: EDGE Realty, ERA Powered
Shown By
Agent Name: Jessi Snellenberger
Agent Phone: Cell: 314.620.6692
Agency Title: RedKey Realty Leaders

Estimate Your Payment
Estimated Payment
$ 1,784.22 per month $1,579.42 Principal & Interest $120.25 Property Tax $84.55 Homeowner's Insurance
1328 Oakwood Street | MLS# 26043517
This single family home located at 1328 Oakwood Street, Jackson, MO 63755 is currently listed for sale with an asking price of $289,900. This property was built in 1996 and has 4 bedrooms and 3 full baths with 2256 sq. ft. Oakwood Street is located in the Deerwood subdivision within the Jackson R-II school district. Search Deerwood real estate on www.dreamhomesbyjessi.com today.