
BEDS4
BATHS3 full
SQUARE FEET1,388
MLS#26054156
STATUSActive
PROPERTY TYPEResidential - Single Family
SUBDIVISIONTruman Village
SCHOOLFestus R-VI
Property Description
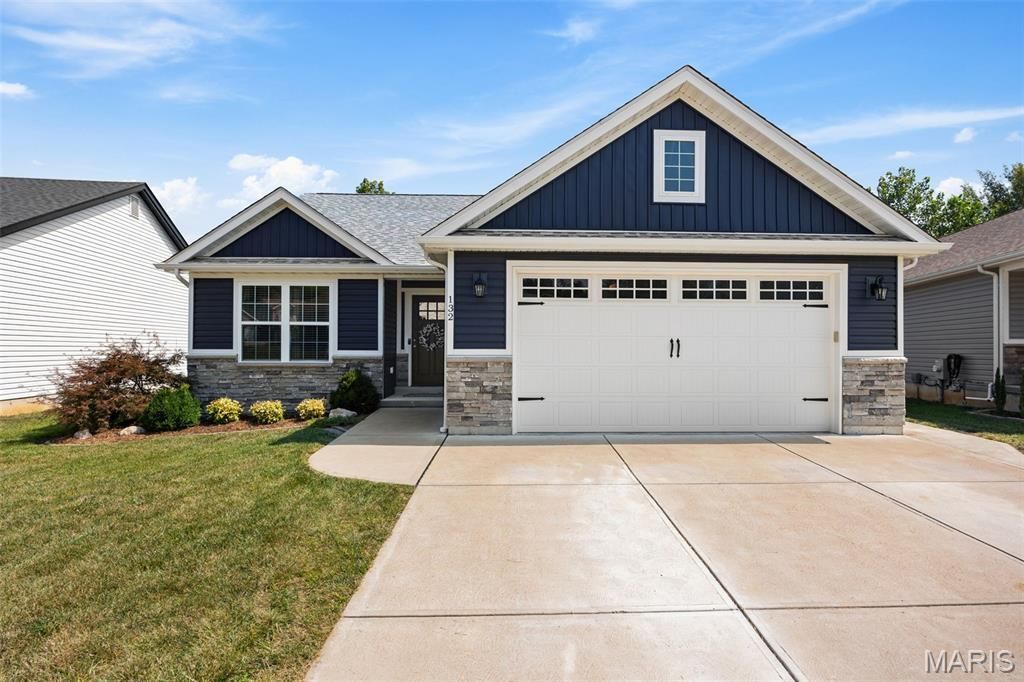
Welcome home to this beautiful Craftsman Ranch, thoughtfully designed with comfort and everyday living in mind. This 4-bedroom, 3-bath home offers easy main-level living with an open-concept floor plan and vaulted ceilings that fill the space with natural light. The kitchen shines with custom cabinetry, a center island with seating, and stainless-steel appliances-ideal for everyday life or entertaining. The primary suite features vaulted ceilings, walk-in-closet, a double vanity, and a step-in shower. Downstairs, the finished lower level adds a 4th bedroom with egress window, a full 3rd bath, a spacious rec room, and plenty of storage. Outside, enjoy a private retreat with maintenance-free white vinyl fencing and a concrete patio perfect for grilling, gathering, and evenings by the fire pit. Move-in ready and beautifully maintained-this one is ready to welcome you home. Schedule your private showing today.
Property Features
Property Type: Residential - Single Family
Basement: Yes
Basement: 8 ft + Pour, Bathroom, Egress Window, Partially Finished, Sump Pump
Cooling: Central Air, Electric
Garage: 2 car attached
Heating: Forced Air, Natural Gas
Home Style: Craftsman, Ranch
Lot Size: 0.18 Acres
Roof Type: Architectural Shingle
Taxes: $2,163
Year Built: 2020
Amenities
Breakfast Bar
Ceiling Fan(s)
Custom Cabinetry
Double Vanity
Kitchen Island
Open Floorplan
Pantry
Vaulted Ceiling(s)
Walk-In Closet(s)
Feature Descriptions
Appliances: Stainless Steel Appliance(s), Dishwasher, Disposal, Microwave, Electric Oven, Electric Range, Electric Water Heater
Exterior: Frame, Stone Veneer, Vinyl Siding
Lot: Back Yard, Front Yard, Landscaped, Level
Lot Dimensions: 43x161x83x132
Parcel#: 10-9.0-31.0-1-002-015
Parking: Driveway, Garage, Garage Door Opener, Garage Faces Front, On Street
Sewer: Public Sewer
SQFT. Above Grade: 1388
Utilities: Electricity Connected, Natural Gas Connected, Sewer Connected, Water Connected
Water: Public
Window: Insulated Windows
Local Schools
High School: Festus Sr. High
Middle School: Festus Middle
Elementary School: Festus Elem.
School District: Festus R-VI
Listed By / Shown By
Listed By
Agency Name: Realty Executives of St. Louis
Shown By
Agent Name: Jessi Snellenberger
Agent Phone: Cell: 314.620.6692
Agency Title: RedKey Realty Leaders

Estimate Your Payment
Estimated Payment
$ 2,189.18 per month $1,906.85 Principal & Interest $180.25 Property Tax $102.08 Homeowner's Insurance
132 Doctrine Drive | MLS# 26054156
This single family home located at 132 Doctrine Drive , Festus, MO 63028 is currently listed for sale with an asking price of $350,000. This property was built in 2020 and has 4 bedrooms and 3 full baths with 1388 sq. ft. Doctrine Drive is located in the Truman Village subdivision within the Festus R-VI school district. Search Truman Village real estate on www.dreamhomesbyjessi.com today.