
BEDS4
BATHS2 full 2 partial
SQUARE FEET3,150
MLS#26050736
STATUSActive
PROPERTY TYPEResidential - Single Family
SUBDIVISIONDougherty Ridge 3
SCHOOLParkway C-2
Property Description
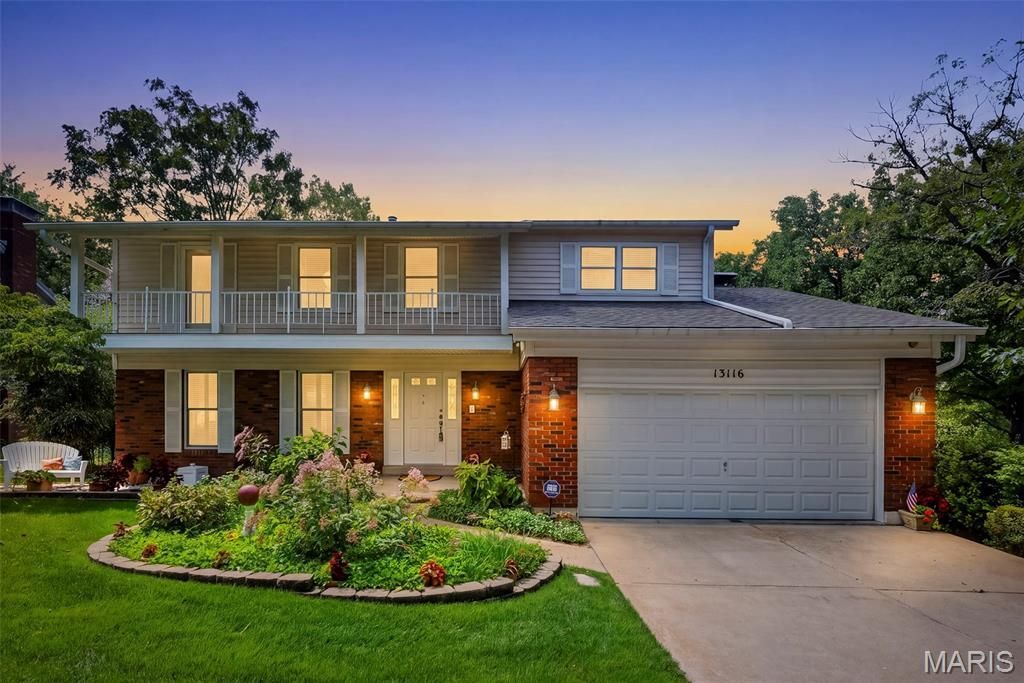
Welcome home to this meticulously maintained two-story home in the sought-after Dougherty Ridge neighborhood, tucked into a peaceful setting that feels both private and offers conveniences of local highways and shopping. Inside, fresh neutral paint welcomes you into the traditional floorplan offering plenty of room to spread out with two living areas, a formal dining room, and a light-filled breakfast room. The updated kitchen includes white cabinetry, solid surface counters, black/SS appliances, and ceramic tile flooring. The open floorplan connects the kitchen, breakfast room, and family room - featuring new LVP flooring and a cozy gas fireplace - providing excellent functionality for everyday living and entertaining. Upstairs, you'll find four generously sized bedrooms, each with a walk-in closet. The primary ensuite features a private bath, walk-in closet, and direct access to a covered, front-facing deck, creating a unique space to enjoy a quiet morning or evening outdoors. The finished lower level adds even more versatility with a spacious recreation room, half bath, large laundry area, and plenty of storage space. Outdoor living truly shines here. The screened-in porch offers a quiet, private setting overlooking the backyard and common grounds. The additional deck provides even more space to grill and enjoy the outdoors. Downstairs, a lower-level patio offers yet another inviting space for relaxing or entertaining. Thinking about adding a hot tub? Electrical is already installed and wired beneath the deck, making it easy to create your own backyard oasis. Safety is made simple with an elaborate hard-wired security/surveillance system, central monitoring station, smoke detectors, and a mail-alert notification system. Thoughtful updates provide added peace of mind, including a new C-4 roof (2024), siding, gutters, downspouts, gutter guards, windows, doors, custom high-end screens, doors, skylight on the back porch, lightning suppressor, new sewer lateral line with cleanouts, and April-Air humidification system and ultra-light purification system on the furnace. Located in the desirable City of Des Peres, residents enjoy the advantage of no municipal taxes, plus city-provided trash and recycling services. Dougherty Ridge is an active community where neighbors enjoy favorite traditions like the annual Easter egg hunt, summer BBQ, Fourth of July Popsicle Parade, and Halloween festivities. Parkway South School District, easy access to major highways, shopping, dining, parks, and the Des Peres Lodge & Recreation Center, this home truly leaves nothing out!
Property Features
Property Type: Residential - Single Family
Basement: 8 ft + Pour, Bathroom, Concrete, Partially Finished, Full, Walk-Out Access
Basement: Yes
Cooling: Ceiling Fan(s), Central Air, Electric
Garage: 2 car attached
Heating: Forced Air, Natural Gas
Home Style: Traditional
Lot Size: 0.29 Acres
Roof Type: Architectural Shingle
Taxes: $4,628
Year Built: 1974
Feature Descriptions
Appliances: Dishwasher, Microwave, Free-Standing Gas Range, Refrigerator, Washer/Dryer
Association Amenities: None
Days on Site: 2
Exterior: Brick Veneer, Vinyl Siding
Fireplace: Family Room, Gas
HOA Fee: $330/ Annually
Lot: Adjoins Common Ground, Private, Some Trees
Lot Dimensions: 126x169
Parcel#: 23O-13-0511
Sewer: Public Sewer
SQFT. Above Grade: 2374
SQFT. Below Grade: 776
Utilities: Cable Not Available, Electricity Connected, Natural Gas Connected, Phone Available, Sewer Connected, Water Connected
Water: Public
Room Sizes
Living Room: 16x12
Dining Room: 15x11
Kitchen: 13x10
Breakfast Room: 14x8
Family Room: 18x14
Primary Bedroom: 19x12
Bedroom 2: 14x12
Bathroom 3: 13x10
Bathroom 4: 13x9
Recreation Room: 30x27
Storage: 20x14
Laundry: 11x10
Local Schools
High School: Parkway South High
Middle School: South Middle
Elementary School: Barretts Elem.
School District: Parkway C-2
Listed By / Shown By
Listed By
Agency Name: Keller Williams Chesterfield
Shown By
Agent Name: Jessi Snellenberger
Agent Phone: Cell: 314.620.6692
Agency Title: RedKey Realty Leaders

Estimate Your Payment
Estimated Payment
$ 3,542.56 per month $2,996.48 Principal & Interest $385.67 Property Tax $160.42 Homeowner's Insurance
13116 Huntercreek Ridge Road | MLS# 26050736
This single family home located at 13116 Huntercreek Ridge Road, Des Peres, MO 63131 is currently listed for sale with an asking price of $550,000. This property was built in 1974 and has 4 bedrooms and 2 full and 2 partial baths with 3150 sq. ft. Huntercreek Ridge Road is located in the Dougherty Ridge 3 subdivision within the Parkway C-2 school district. Search Dougherty Ridge 3 real estate on www.dreamhomesbyjessi.com today.