
BEDS3
BATHS2 full
SQUARE FEET1,408
MLS#26054025
STATUSActive
PROPERTY TYPEResidential - Single Family
SUBDIVISIONFox Woods One
SCHOOLHazelwood
Property Description
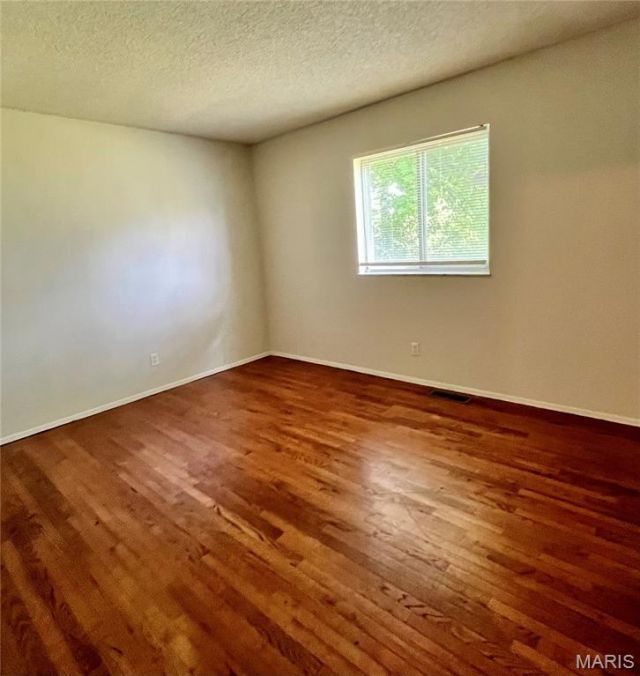
Everything you are looking for 3 bedrooms 2 full baths* 2 car garage* Move in ready* Gleaming hardwood floors* not only do they look good they are easy to care for* All kitchen appliances to stay including the fridge, nice bonus for the first time buyer*Lg living room when you first walk in is so inviting * This is a wonderful floor plan with a family room that is open to kitchen & has a fireplace ( makes it very warm & homey)* A great place to gather*Basement is an open canvas* Low maintenance exterior with enclosed soffit & fascia & vinyl siding *Lg fenced yard to enjoy * Convenient location* Ask the listing agent about the lender that has $7500 in closing cost for a buyer ( can use to help buy down the interest rate , HPP etc...)
Property Features
Property Type: Residential - Single Family
Basement: Full, Concrete
Basement: Yes
Cooling: Ceiling Fan(s), Central Air, Electric
Garage: 2 car attached
Heating: Forced Air, Natural Gas
Home Style: Traditional, Ranch
Lot Size: 0.21 Acres
Taxes: $2,849
Year Built: 1976
Amenities
Kitchen/Dining Room Combo
Feature Descriptions
Appliances: Gas Water Heater
Association Amenities: Association Management
Days on Site: 7
Exterior: Brick Veneer, Vinyl Siding
Fireplace: Wood Burning, Family Room
HOA Fee: $175/ Annually
Lot: Level
Lot Dimensions: 86X 123
Parcel#: 07F-64-0366
Parking: Attached, Garage, Garage Door Opener
Sewer: Public Sewer
SQFT. Above Grade: 1408
Utilities: Cable Available, Electricity Connected, Natural Gas Connected, Sewer Connected, Water Connected
Water: Public
Room Sizes
Primary Bedroom: 13x11
Bedroom: 11x10
Bedroom: 10x9
Family Room: 16x13
Kitchen: 11x11
Living Room: 17x14
Dining Room: 14x8
Local Schools
High School: Hazelwood Central High
Middle School: Central Middle
Elementary School: Townsend Elem.
School District: Hazelwood
Listed By / Shown By
Listed By
Agency Name: Worth Clark Realty
Shown By
Agent Name: Jessi Snellenberger
Agent Phone: Cell: 314.620.6692
Agency Title: RedKey Realty Leaders

Estimate Your Payment
Estimated Payment
$ 1,437.04 per month $1,138.66 Principal & Interest $237.42 Property Tax $60.96 Homeowner's Insurance
12804 Fox Haven Drive | MLS# 26054025
This single family home located at 12804 Fox Haven Drive, Florissant, MO 63033 is currently listed for sale with an asking price of $209,000. This property was built in 1976 and has 3 bedrooms and 2 full baths with 1408 sq. ft. Fox Haven Drive is located in the Fox Woods One subdivision within the Hazelwood school district. Search Fox Woods One real estate on www.dreamhomesbyjessi.com today.