
BEDS3
BATHS3 full
SQUARE FEET2,588
MLS#26052513
STATUSActive
PROPERTY TYPEResidential - Single Family
SUBDIVISIONGlenwood Hills 2
SCHOOLParkway C-2
Property Description
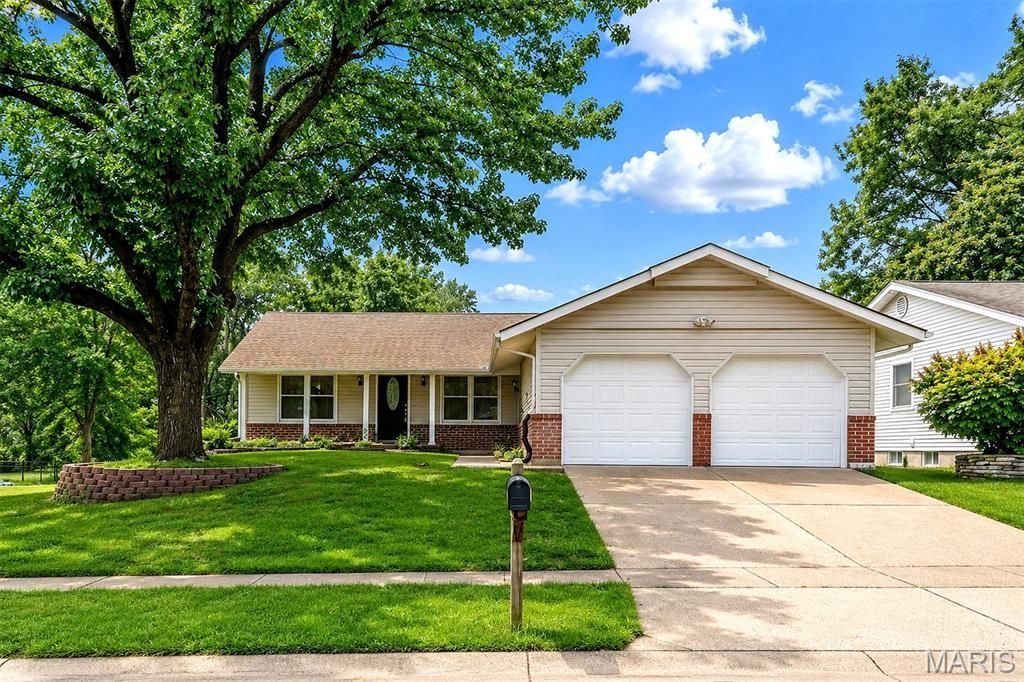
Welcome to this beautifully updated home in the desirable Parkway North School District! Offering a comfortable and versatile floor plan, this residence features attractive wood-grain flooring, fresh finishes, and an abundance of living space. The updated kitchen shines with new stainless steel appliances, ample cabinetry, and generous counter space, making everyday living and entertaining a breeze. The living room features a decorative wood-burning fireplace, creating a warm focal point and inviting atmosphere. The finished lower level provides valuable additional living space-perfect for a recreation room, home office, gym, or media area. Outside, the home offers classic curb appeal with durable vinyl siding, mature landscaping, and a spacious two-car garage. With its recent updates, flexible living spaces, and convenient location within the Parkway North School District, this home is truly move-in ready and ready to welcome its next owner!
Property Features
Property Type: Residential - Single Family
Basement: Yes
Basement: Bathroom, Concrete, Partially Finished, Full, Interior Entry, Sleeping Area, Storage Space, Sump Pump
Cooling: Ceiling Fan(s), Central Air
Garage: 2 car attached
Heating: Natural Gas
Home Style: Ranch
Lot Size: 0.18 Acres
Taxes: $3,351
Year Built: 1973
Amenities
Bar
Cedar Closet(s)
Ceiling Fan(s)
Granite Counters
Separate Dining
Shower
Storage
Walk-In Closet(s)
Feature Descriptions
Appliances: Stainless Steel Appliance(s), Dishwasher, Disposal, Microwave, Gas Range, Refrigerator, Gas Water Heater
Days on Site: 9
Exterior: Vinyl Siding
Fireplace: Decorative, Family Room, Wood Burning
Lot: Back Yard, Few Trees, Front Yard, Sloped
Lot Dimensions: 63x125
Parcel#: 14O-14-0969
Parking: Attached, Garage, Garage Faces Front
Sewer: Public Sewer
SQFT. Above Grade: 1605
SQFT. Below Grade: 938
Utilities: Electricity Connected, Natural Gas Connected, Sewer Connected, Water Connected
Water: Public
Room Sizes
Living Room: 15x12
Dining Room: 12x11
Kitchen: 12x11
Family Room: 20x12
Primary Bedroom: 13x13
Primary Bathroom: 7x6
Bedroom 2: 10x10
Bathroom 2: 10x5
Bedroom 3: 13x10
Recreation Room: 31x26
Den: 12x11
Bathroom 3: 7x5
Laundry: 13x9
Storage: 14x10
Storage: 9x6
Local Schools
High School: Parkway North High
Middle School: Northeast Middle
Elementary School: Mckelvey Elem.
School District: Parkway C-2
Listed By / Shown By
Listed By
Agency Name: EXP Realty, LLC
Shown By
Agent Name: Jessi Snellenberger
Agent Phone: Cell: 314.620.6692
Agency Title: RedKey Realty Leaders

Estimate Your Payment
Estimated Payment
$ 2,489.08 per month $2,097.53 Principal & Interest $279.25 Property Tax $112.29 Homeowner's Insurance
12732 Glenage Drive | MLS# 26052513
This single family home located at 12732 Glenage Drive, Maryland Heights, MO 63043 is currently listed for sale with an asking price of $385,000. This property was built in 1973 and has 3 bedrooms and 3 full baths with 2588 sq. ft. Glenage Drive is located in the Glenwood Hills 2 subdivision within the Parkway C-2 school district. Search Glenwood Hills 2 real estate on www.dreamhomesbyjessi.com today.