
BEDS2
BATHS1 full
SQUARE FEET1,152
MLS#26053239
STATUSActive Under Contract
PROPERTY TYPEResidential - Single Family
SUBDIVISIONBirchwood Acres 3
SCHOOLRockwood R-VI
Property Description
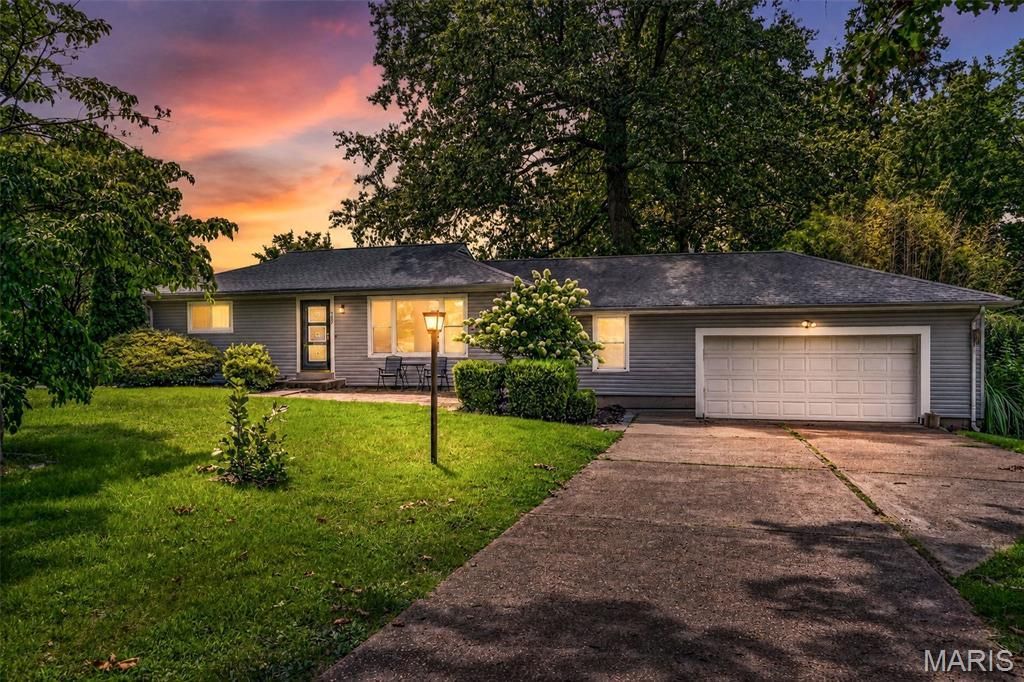
A sweet opportunity awaits on Applegate Lane! This light-filled home offers 2 bedrooms, 1 bathroom and a versatile bonus room that's perfect for a home office, playroom or additional living space. Large windows bring in an abundance of natural light, creating a bright and welcoming atmosphere throughout. Outside, enjoy an oversized corner lot with nearly half an acre of space for entertaining, gardening, pets or play. Conveniently located near shopping, dining and recreation, including New Ballwin Park and Vlasis Park. With flexible living space, a generous yard and a convenient Ballwin location, this home may just be the apple of your eye!
Property Features
Property Type: Residential - Single Family
Basement: Yes
Basement: Concrete, Daylight, Interior Entry, Unfinished
Cooling: Central Air
Garage: 2 car attached
Heating: Forced Air
Home Style: Bungalow
Lot Size: 0.47 Acres
Roof Type: Architectural Shingle
Taxes: $3,139
Year Built: 1956
Amenities
Eat-in Kitchen
Feature Descriptions
Appliances: Stainless Steel Appliance(s), Dishwasher, Disposal, Gas Range, Refrigerator, Washer/Dryer, Water Heater
Days on Site: 7
Exterior: Aluminum Siding, Vinyl Siding
Lot: Back Yard, Front Yard, Irregular Lot, Level, Some Trees
Parcel#: 22S-22-0608
Parking: Driveway, Garage, Garage Door Opener, Garage Faces Front, Oversized
Sewer: Public Sewer
SQFT. Above Grade: 1152
Utilities: Electricity Connected, Natural Gas Connected, Sewer Connected, Water Connected
Water: Public
Local Schools
High School: Marquette Sr. High
Middle School: Crestview Middle
Elementary School: Westridge Elem.
School District: Rockwood R-VI
Listed By / Shown By
Listed By
Agency Name: Century 21 CopperKey Realty
Shown By
Agent Name: Jessi Snellenberger
Agent Phone: Cell: 314.620.6692
Agency Title: RedKey Realty Leaders

Estimate Your Payment
Estimated Payment
$ 1,696.54 per month $1,362.04 Principal & Interest $261.58 Property Tax $72.92 Homeowner's Insurance
127 Applegate Lane | MLS# 26053239
This single family home located at 127 Applegate Lane, Ballwin, MO 63011 is currently listed for sale with an asking price of $250,000. This property was built in 1956 and has 2 bedrooms and 1 full baths with 1152 sq. ft. Applegate Lane is located in the Birchwood Acres 3 subdivision within the Rockwood R-VI school district. Search Birchwood Acres 3 real estate on www.dreamhomesbyjessi.com today.