
BEDS3
BATHS2 full 1 partial
SQUARE FEET1,800
MLS#26042218
STATUSActive
PROPERTY TYPEResidential - Single Family
SUBDIVISIONTamara Terrace 2
SCHOOLLindbergh Schools
Property Description
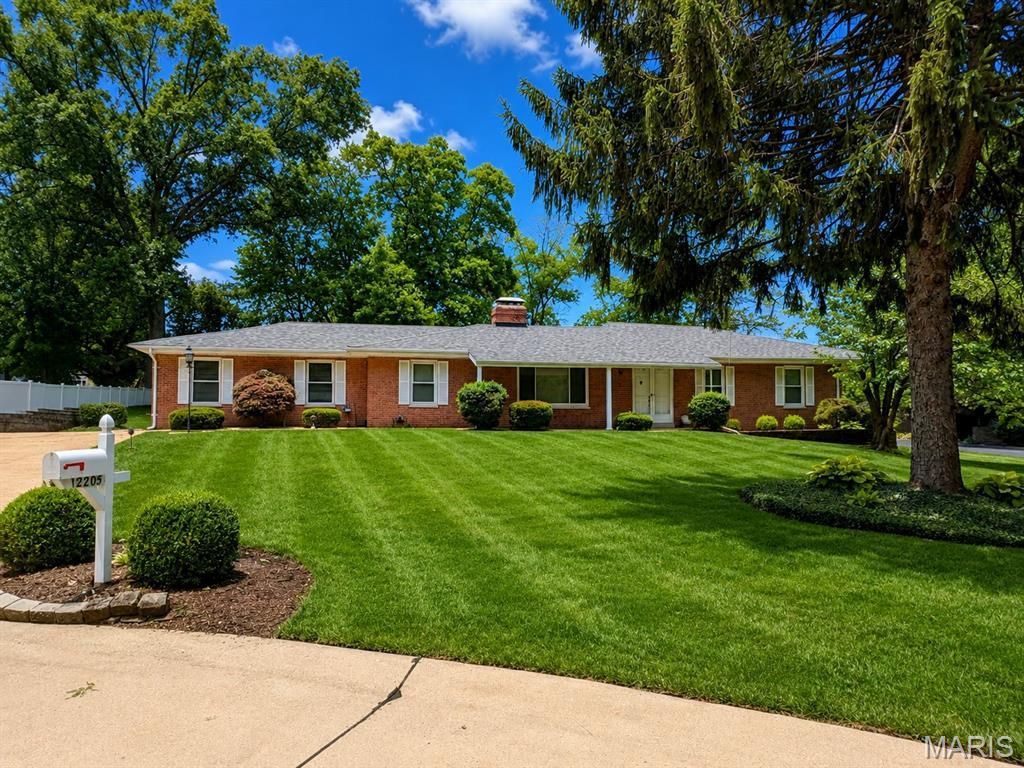
Classic Mid-Century Full-Brick Ranch located on a premium, well-manicured half-acre lot, nicely tucked away at the end of a quiet cul-de-sac. Fabulous location close to all the amenities one desires! Greeted by exceptional curb appeal and a welcoming front porch, enter to find 1,800 square feet of main floor living space, offering wonderful potential! Many improvements have already been made, including HVAC '22, roof, windows, 200-amp electrical service, and an irrigation system. With vision, creativity, and talent, this property could easily become your dream home. The foyer opens nicely into the spacious living room, featuring large windows and an attractive brick, double-sided gas fireplace as the focal point. The adjoining dining room is the perfect place to gather with family and friends. Pretty tile flooring in both the kitchen and family room. The kitchen, with a breakfast bar, opens nicely to the family room, which features a brick gas fireplace and a large bay window offering wonderful views of the lush, beautifully landscaped yard. From the kitchen, step out to a private covered patio for outdoor enjoyment. All three main floor bedrooms have wood flooring. The primary bedroom features a private bath, while bedrooms 2 & 3 are serviced by the lovely hall bath. Additional laundry hookups are available in a bedroom closet. Great potential to add living space to the unfinished lower level, with ample storage and a half bath. The attached 2-car garage completes this wonderful home.
Property Features
Property Type: Residential - Single Family
Basement: Bathroom, Full, Sump Pump
Basement: Yes
Cooling: Ceiling Fan(s), Central Air
Garage: 2 car attached
Heating: Forced Air, Natural Gas
Home Style: Traditional
Lot Size: 0.54 Acres
Roof Type: Architectural Shingle
Taxes: $4,162
Year Built: 1961
Amenities
Ceiling Fan(s)
Separate Dining
Shower
Feature Descriptions
Appliances: Dishwasher, Disposal, Range Hood, Electric Range, Gas Water Heater
Association Amenities: None
Days on Site: 4
Exterior: Brick
Fireplace: Double Sided, Family Room, Gas, Glass Doors, Living Room, Masonry, See Through
HOA Fee: $90/ Annually
Lot: Cul-De-Sac, Sprinklers In Front, Sprinklers In Rear
Parcel#: 28L-51-0096
Parking: Attached, Garage, Garage Door Opener, Garage Faces Side
Sewer: Public Sewer
SQFT. Above Grade: 1800
Utilities: Electricity Connected
Water: Public
Window: Insulated Windows
Room Sizes
Living Room: 19x14
Dining Room: 14x10
Kitchen: 14x11
Primary Bedroom: 16x12
Bedroom 2: 12x12
Bedroom 3: 12x10
Family Room: 19x14
Local Schools
High School: Lindbergh Sr. High
Middle School: Robert H. Sperreng Middle
Elementary School: Concord Elem. School
School District: Lindbergh Schools
Listed By / Shown By
Listed By
Agency Name: Keller Williams Realty St. Louis
Shown By
Agent Name: Jessi Snellenberger
Agent Phone: Cell: 314.620.6692
Agency Title: RedKey Realty Leaders

Estimate Your Payment
Estimated Payment
$ 2,637.02 per month $2,173.81 Principal & Interest $346.83 Property Tax $116.38 Homeowner's Insurance
12205 Renwick Drive | MLS# 26042218
This single family home located at 12205 Renwick Drive, Saint Louis, MO 63128 is currently listed for sale with an asking price of $399,000. This property was built in 1961 and has 3 bedrooms and 2 full and 1 partial baths with 1800 sq. ft. Renwick Drive is located in the Tamara Terrace 2 subdivision within the Lindbergh Schools school district. Search Tamara Terrace 2 real estate on www.dreamhomesbyjessi.com today.