
BEDS3
BATHS2 full
SQUARE FEET2,198
MLS#26054852
STATUSActive
PROPERTY TYPEResidential - Single Family
SUBDIVISIONHilltop Trails
SCHOOLLindbergh Schools
Property Description
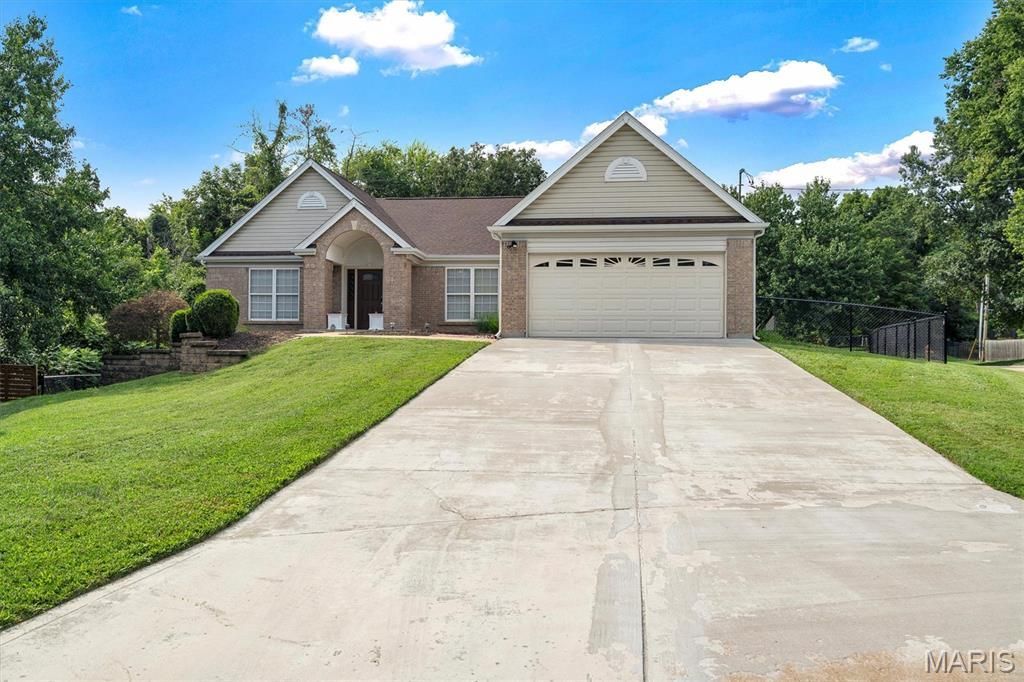
Welcome home to this Sunset Hills Great Room ranch, fabulous open floor plan, wood floors, oversized wide accessible doorways, accessible walk in shower in primary ensuite. Split floorpan with 2 additional bedrooms and second full bath, all 3 bedrooms complete with big walk in closets. The large well equipped kitchen is wide open to breakfast room and great room just steps from the bright spacious dining room. Walk out from breakfast room to deck overlooking the fenced yard. The garage with concrete ramp is accessed through main floor laundry/mud room. Need room to grow, you got it! The walkout basement is wide open and ready to be finished if you have the need. Rough in for bath is already in place. This home sits on a culdesac in the Lindbergh School District, super convenient location with loads of updates. It is move in ready, just unpack and enjoy!
Property Features
Property Type: Residential - Single Family
Basement: Bath/Stubbed, Exterior Entry, Full, Unfinished, Walk-Out Access
Basement: Yes
Cooling: Central Air, Electric
Garage: 2 car attached
Heating: Forced Air, Natural Gas
Home Style: Ranch, Traditional
Lot Size: 0.26 Acres
Roof Type: Architectural Shingle
Taxes: $4,943
Year Built: 1999
Feature Descriptions
Appliances: Stainless Steel Appliance(s), Dishwasher, Exhaust Fan, Gas Range, Refrigerator
Days on Site: 1
Exterior: Brick Veneer, Vinyl Siding
Fireplace: Gas, Great Room
Lot: Near Public Transit
Lot Dimensions: 74X113
Parcel#: 28M-61-0315
Sewer: Public Sewer
SQFT. Above Grade: 2198
Utilities: Cable Available
Water: Public
Room Sizes
Great Room: 26x16
Dining Room: 14x11
Kitchen: 12x12
Breakfast Room: 13x12
Primary Bedroom: 22x12
Bedroom 2: 15x11
Bedroom 3: 15x11
Laundry: 11x8
Local Schools
High School: Lindbergh Sr. High
Middle School: Robert H. Sperreng Middle
Elementary School: Concord Elem. School
School District: Lindbergh Schools
Listed By / Shown By
Listed By
Agency Name: Realty Executives of St. Louis
Shown By
Agent Name: Jessi Snellenberger
Agent Phone: Cell: 314.620.6692
Agency Title: RedKey Realty Leaders

Estimate Your Payment
Estimated Payment
$ 3,425.32 per month $2,860.27 Principal & Interest $411.92 Property Tax $153.13 Homeowner's Insurance
12115 Leebur Drive | MLS# 26054852
This single family home located at 12115 Leebur Drive , Saint Louis, MO 63128 is currently listed for sale with an asking price of $525,000. This property was built in 1999 and has 3 bedrooms and 2 full baths with 2198 sq. ft. Leebur Drive is located in the Hilltop Trails subdivision within the Lindbergh Schools school district. Search Hilltop Trails real estate on www.dreamhomesbyjessi.com today.