
BEDS4
BATHS3 full 1 partial
SQUARE FEET2,792
MLS#26044024
STATUSActive
PROPERTY TYPEResidential - Single Family
SUBDIVISIONNicholas Destrehan Estate
SCHOOLRockwood R-VI
Property Description
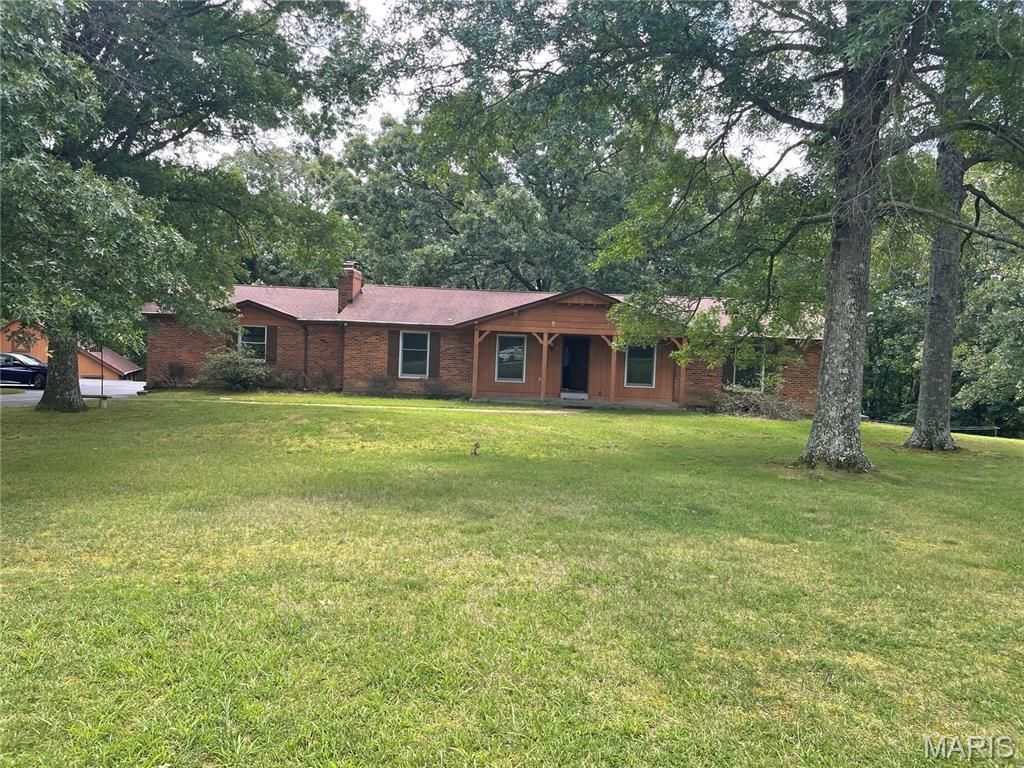
Rare As IS opportunity in the heart of Ellisville! Tucked away off a private road at the end of a cul-de-sac, this unique 4.3-acre property is surrounded by lush, mature woods, offering exceptional privacy and breathtaking views in every season. This spacious ranch features 4 bedrooms and 4 baths, an oversized 2-car garage. Large sunroom off the back overlooks nothing but beautiful trees, creating a perfect setting to relax and enjoy nature. Home offers 2 wood-burning fireplaces. The finished walk-out lower level includes a generous-sized family room w/ fireplace, 4th bedroom, and full bath, providing an excellent space for extended family or entertaining. Outside, you'll find a 20x30 barn plus an additional storage shed, offering endless possibilities for hobbies, equipment, or workshop space. This is a true fixer-upper needing some TLC, upgrades and more, but it offers a tremendous upside. The price reflects the property's condition and outstanding improvement potential in this highly sought-after location. Seller to do no repairs/AS IS. Professional mold remediation has recently been completed, and a clear remediation report is provided. The L.L. is missing some carpet and partial drywall as a result of the remediation, providing a clean slate for the next owner to finish to their taste. Properties offering this much acreage, privacy, and potential in the heart of Ellisville are exceptionally rare. Bring your vision and transform this hidden gem into something truly special.
Property Features
Property Type: Residential - Single Family
Basement: Yes
Basement: 8 ft + Pour, Bathroom, Egress Window, Partially Finished, Full, Storage Space, Sump Pump, Walk-Out Access
Cooling: Central Air, Electric
Garage: 2 car attached
Heating: Electric
Home Style: Ranch
Lot Size: 4.30 Acres
Roof Type: Architectural Shingle
Taxes: $5,750
Year Built: 1975
Amenities
Breakfast Room
Kitchen Island
Kitchen/Dining Room Combo
Pantry
Shower
Tub
Feature Descriptions
Appliances: Range, Free-Standing Electric Range
Association Amenities: None
Exterior: Brick Veneer, Cedar
Fireplace: Basement, Living Room, Masonry, Wood Burning
HOA Fee: $250/ Annually
Lot: Cul-De-Sac, Gently Rolling, Heavy Woods, Level, Many Trees, Secluded, Views, Wooded
Parcel#: 24T-23-0031
Sewer: Septic Tank
SQFT. Above Grade: 1862
SQFT. Below Grade: 930
Utilities: Electricity Connected
Water: Well
Room Sizes
Kitchen: 12x13
Dining Room: 13x13
Living Room: 24x13
Bedroom 2: 12x10
Bedroom 3: 12x11
Family Room: 29x26
Bedroom 4: 13x12
Local Schools
High School: Marquette Sr. High
Middle School: Selvidge Middle
Elementary School: Ridge Meadows Elem.
School District: Rockwood R-VI
Listed By / Shown By
Listed By
Agency Name: Hero Realty, LLC
Shown By
Agent Name: Jessi Snellenberger
Agent Phone: Cell: 314.620.6692
Agency Title: RedKey Realty Leaders

Estimate Your Payment
Estimated Payment
$ 3,004.11 per month $2,396.64 Principal & Interest $479.17 Property Tax $128.30 Homeowner's Insurance
1191 Wood Summit Road | MLS# 26044024
This single family home located at 1191 Wood Summit Road, Ellisville, MO 63021 is currently listed for sale with an asking price of $439,900. This property was built in 1975 and has 4 bedrooms and 3 full and 1 partial baths with 2792 sq. ft. Wood Summit Road is located in the Nicholas Destrehan Estate subdivision within the Rockwood R-VI school district. Search Nicholas Destrehan Estate real estate on www.dreamhomesbyjessi.com today.