
BEDS4
BATHS2 full 1 partial
SQUARE FEET3,193
MLS#26052965
STATUSActive
PROPERTY TYPEResidential - Single Family
SUBDIVISIONHidden Creek #1
SCHOOLFrancis Howell R-III
Property Description
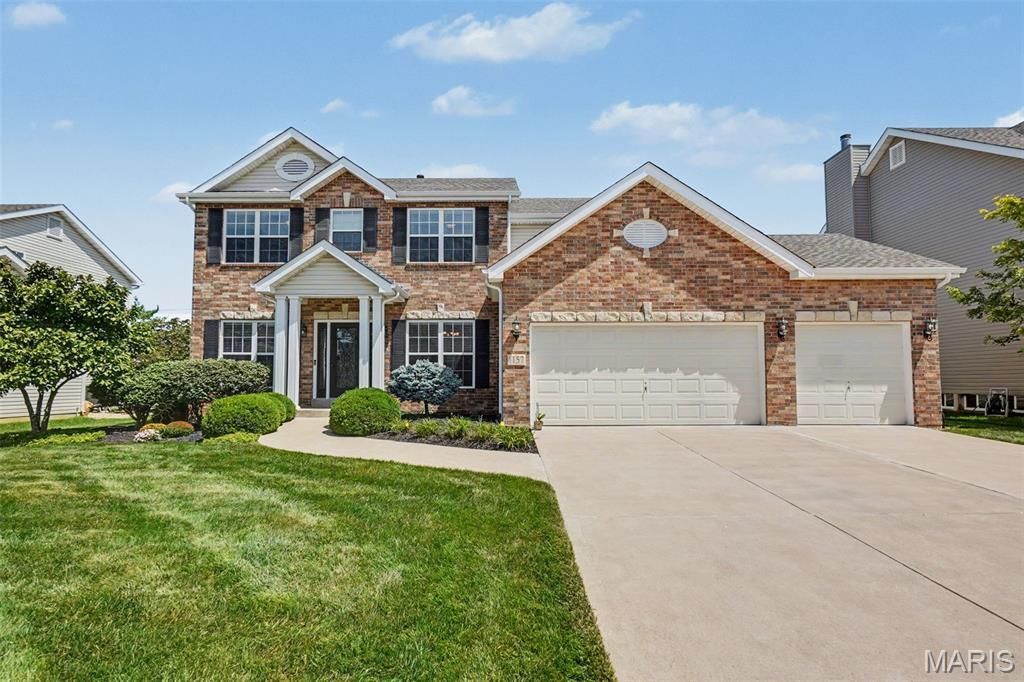
Meticulously maintained 4 bedroom, 3 bath 2 story in the sought after Hidden Creek Neighborhood, Francis Howell School District. Great curb appeal and attention to detail with over 3100 square feet, 3 car garage and plenty of upgrades. Walk into the entry foyer with office on the left w. wood flooring, french doors with transom window and spacious dining room on the right w/ wood floors. Large family room with gas fireplace and bay window opens the huge kitchen with center island, pantry, stainless appliances, 42 cabinets, granite tops and wood flooring. Kitchen opens to the Hearth Room with gas fireplace and tons of natural light overlooking the tree lined and landscaped backyard. Patio off the hearth room and main floor laundry and half bath off the kitchen. Primary suite with vaulted ceilings, walk in closet and primary bath with separate tub & shower and dual vanity. 3 more good sized bedroom and updated full bath on the 2nd floor. Other features include crown molding throughout, irrigation system, zoned HVAC, Newer Roof, cul-de-sac street, full basement and so much more! Great location with easy access to highways, shopping, restaurants and minutes from downtown Cottleville.
Property Features
Property Type: Residential - Single Family
Basement: Yes
Basement: Concrete, Full, Sump Pump, Unfinished
Cooling: Ceiling Fan(s), Central Air, Zoned
Garage: 3 car attached
Heating: Forced Air, Zoned
Home Style: Traditional
Lot Size: 0.25 Acres
Roof Type: Architectural Shingle
Taxes: $6,378
Year Built: 2006
Amenities
Breakfast Room
Ceiling Fan(s)
Crown Molding
Custom Cabinetry
Entrance Foyer
Granite Counters
High Ceilings
High Speed Internet
Kitchen Island
Pantry
Separate Dining
Vaulted Ceiling(s)
Walk-In Closet(s)
Walk-In Pantry
Feature Descriptions
Appliances: Gas Cooktop, Dishwasher, Disposal, Microwave, Built-In Electric Range, Refrigerator, Washer/Dryer, Gas Water Heater
Days on Site: 7
Exterior: Brick, Stone Veneer, Vinyl Siding
Fireplace: Gas
HOA Fee: $500/ Annually
Lot: Back Yard
Parcel#: 3-157C-9469-00-0002.0000000
Sewer: Public Sewer
SQFT. Above Grade: 3193
Utilities: Electricity Connected, Natural Gas Connected, Sewer Connected, Water Connected
Water: Public
Room Sizes
Office: 13x11
Dining Room: 11x14
Family Room: 20x17
Kitchen: 22x15
Hearth Room: 16x15
Primary Bedroom: 22x16
Bedroom 2: 14x13
Bedroom 3: 10x13
Bedroom 4: 11x14
Local Schools
High School: Francis Howell High
Middle School: Francis Howell Middle
Elementary School: John Weldon Elem.
School District: Francis Howell R-III
Listed By / Shown By
Listed By
Agency Name: Nettwork Global
Shown By
Agent Name: Jessi Snellenberger
Agent Phone: Cell: 314.620.6692
Agency Title: RedKey Realty Leaders

Estimate Your Payment
Estimated Payment
$ 4,118.88 per month $3,405.09 Principal & Interest $531.50 Property Tax $182.29 Homeowner's Insurance
1157 Hollow Valley Court | MLS# 26052965
This single family home located at 1157 Hollow Valley Court , Saint Charles, MO 63304 is currently listed for sale with an asking price of $625,000. This property was built in 2006 and has 4 bedrooms and 2 full and 1 partial baths with 3193 sq. ft. Hollow Valley Court is located in the Hidden Creek #1 subdivision within the Francis Howell R-III school district. Search Hidden Creek #1 real estate on www.dreamhomesbyjessi.com today.