
BEDS2
BATHS1 full 1 partial
SQUARE FEET1,076
MLS#26036036
STATUSActive
PROPERTY TYPEResidential - Condominium
SUBDIVISIONCarriage Crossing One Two At
SCHOOLRockwood R-VI
Property Description
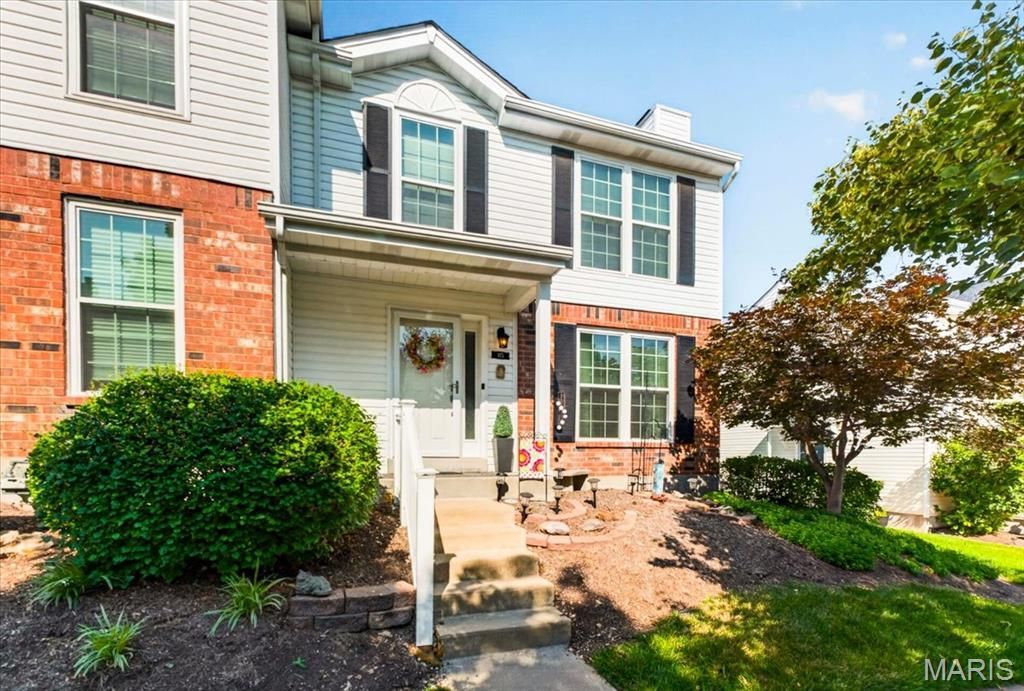
Welcome to 115 Carriage View Drive, a beautifully maintained condo in the sought-after Villages of Carriage Crossing. Cherished by its original owner, this home offers complete peace of mind with a list of recent improvements-including a new hot water heater (2026), an electric dryer (2026), a whole-house surge protector (2025), a new HVAC system (2023), new windows throughout the entire home (2022), and Sewer Lines cleaned to the street in August 2024Enjoy the convenience of being just moments from Wildwood Town Center, where you can walk to shopping, scenic trails, a playground, and the vibrant new community park, perfect for summer concerts. Plus, students will attend the top-rated Rockwood School District!
Property Features
Property Type: Residential - Condominium
Basement: 8 ft + Pour, Unfinished
Basement: Yes
Cooling: Central Air
Garage: 2
Heating: Natural Gas
Home Style: Traditional
Lot Size: 0.07 Acres
Roof Type: Architectural Shingle
Taxes: $2,624
Year Built: 1994
Amenities
Dining/Living Room Combo
High Speed Internet
Open Floorplan
Separate Dining
Shower
Solid Surface Countertop(s)
Walk-In Closet(s)
Feature Descriptions
Appliances: Dishwasher, Microwave, Electric Oven, Electric Range, Refrigerator, Washer/Dryer, Water Heater, Gas Water Heater
Association Amenities: Basketball Court, Parking, Playground, Pool, Tennis Court(s)
Days on Site: 8
Exterior: Aluminum Siding, Brick Veneer
Fireplace: Living Room
HOA Fee: $400/ Monthly
Lot: Back Yard, Front Yard, Garden, Landscaped, Level, Native Plants, Private
Parcel#: 24V-61-3236
Parking: Additional Parking, Detached, Garage, Garage Faces Rear
Sewer: Public Sewer
SQFT. Above Grade: 1076
Utilities: Cable Available, Electricity Available, Natural Gas Available
Water: Public
Window: Double Pane Windows, Drapes, Tilt-In Windows, Window Coverings
Local Schools
High School: Eureka Sr. High
Middle School: Wildwood Middle
Elementary School: Fairway Elem.
School District: Rockwood R-VI
Listed By / Shown By
Listed By
Agency Name: Nettwork Global
Shown By
Agent Name: Jessi Snellenberger
Agent Phone: Cell: 314.620.6692
Agency Title: RedKey Realty Leaders

Estimate Your Payment
Estimated Payment
$ 1,736.85 per month $1,441.03 Principal & Interest $218.67 Property Tax $77.15 Homeowner's Insurance
115 Carriage View Drive | MLS# 26036036
This condo located at 115 Carriage View Drive, Wildwood, MO 63040 is currently listed for sale with an asking price of $264,500. This property was built in 1994 and has 2 bedrooms and 1 full and 1 partial baths with 1076 sq. ft. Carriage View Drive is located in the Carriage Crossing One Two At subdivision within the Rockwood R-VI school district. Search Carriage Crossing One Two At real estate on www.dreamhomesbyjessi.com today.