
BEDS3
BATHS3 full 1 partial
SQUARE FEET2,935
MLS#26053667
STATUSActive
PROPERTY TYPEResidential - Single Family
SUBDIVISIONCypress Meadows
SCHOOLWentzville R-IV
Property Description
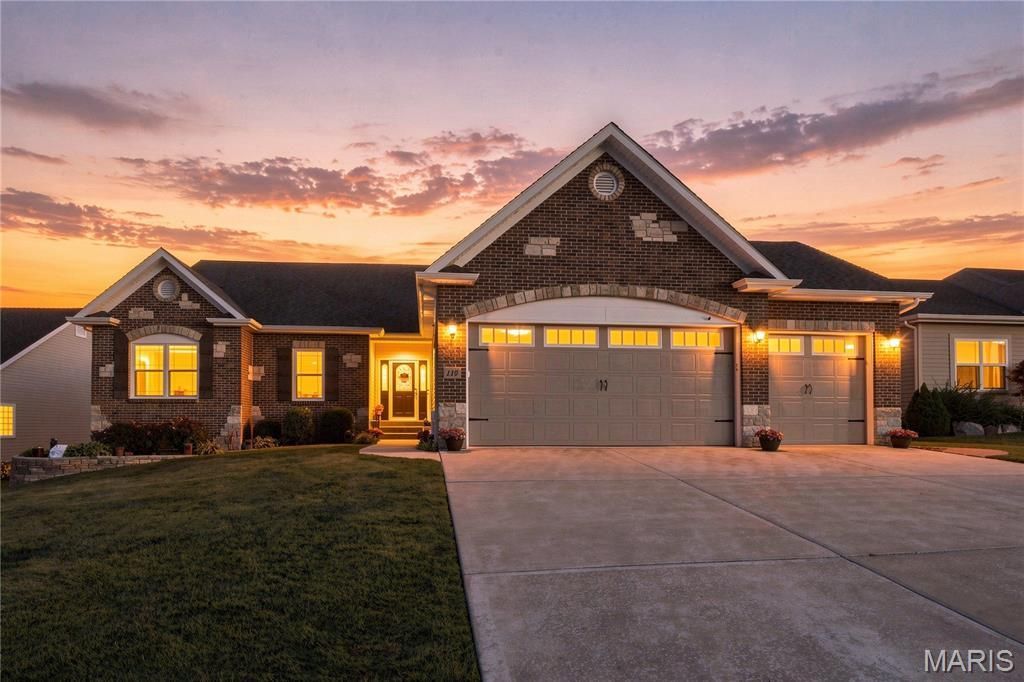
Unique features meet convenience and luxury. Located in Cypress Meadows. This 2,200+ square feet custom built home has a large eat in kitchen with 42inch staggered cabinetry. A spacious laundry room on the main floor with built in ironing board. A separate dining room located next to the kitchen. The living room provides a cozy gas fireplace with 11 foot ceilings that looks out to a private yard with a pergola and custom built BBQ pit. The primary suite has tray ceilings, separate sinks, large bathtub and a custom closet that would impress anyone. The two spare bedrooms are spacious. The basement is partially finished, ideal for a mancave. In the unfinished area you have a workshop with stairs that enter into the garage. The garage is extended and heated. The home has a rain water filtration system. You have to come see this one for yourself!
Property Features
Property Type: Residential - Single Family
Basement: 8 ft + Pour, Bathroom, Partially Finished, Storage Space, Sump Pump
Basement: Yes
Cooling: Ceiling Fan(s), Central Air
Garage: 3 car attached
Heating: Electric
Home Style: Ranch
Lot Size: 0.28 Acres
Roof Type: Architectural Shingle
Taxes: $5,692
Year Built: 2007
Amenities
Coffered Ceiling(s)
Double Vanity
Eat-in Kitchen
Entrance Foyer
High Ceilings
Kitchen Island
Laminate Counters
Open Floorplan
Pantry
Separate Dining
Separate Shower
Soaking Tub
Tray Ceiling(s)
Walk-In Closet(s)
Workshop/Hobby Area
Feature Descriptions
Appliances: Stainless Steel Appliance(s), Electric Cooktop, Dishwasher, Disposal, Microwave, Electric Oven, Refrigerator, Water Heater
Association Amenities: None
Days on Site: 2
Exterior: Brick, Stone, Vinyl Siding
Fireplace: Blower Fan, Electric, Gas Log
HOA Fee: $375/ Annually
Lot: Adjoins Open Ground, Landscaped, Some Trees, Sprinklers In Front, Sprinklers In Rear
Parcel#: 4-0030-9929-00-0005.0000000
Sewer: Public Sewer
SQFT. Above Grade: 2235
SQFT. Below Grade: 700
Utilities: Cable Available, Underground Utilities
Water: Public
Room Sizes
Kitchen: 16x22
Living Room: 21x18
Dining Room: 11x12
Primary Bedroom: 17x14.5
Bedroom 2: 11x12.5
Bedroom 3: 11x12
Local Schools
High School: Timberland High
Middle School: Wentzville South Middle
Elementary School: Stone Creek Elem.
School District: Wentzville R-IV
Listed By / Shown By
Listed By
Agency Name: Coldwell Banker Realty - Gundaker
Shown By
Agent Name: Jessi Snellenberger
Agent Phone: Cell: 314.620.6692
Agency Title: RedKey Realty Leaders

Estimate Your Payment
Estimated Payment
$ 3,832.12 per month $3,187.16 Principal & Interest $474.33 Property Tax $170.63 Homeowner's Insurance
110 Cypress Meadows Drive | MLS# 26053667
This single family home located at 110 Cypress Meadows Drive, Wentzville, MO 63385 is currently listed for sale with an asking price of $585,000. This property was built in 2007 and has 3 bedrooms and 3 full and 1 partial baths with 2935 sq. ft. Cypress Meadows Drive is located in the Cypress Meadows subdivision within the Wentzville R-IV school district. Search Cypress Meadows real estate on www.dreamhomesbyjessi.com today.