
BEDS3
BATHS2 full
SQUARE FEET1,738
MLS#26033728
STATUS(Bank Owned) - Active
PROPERTY TYPEResidential - Single Family
SUBDIVISIONDenness Hills
SCHOOLRiverview Gardens
Property Description
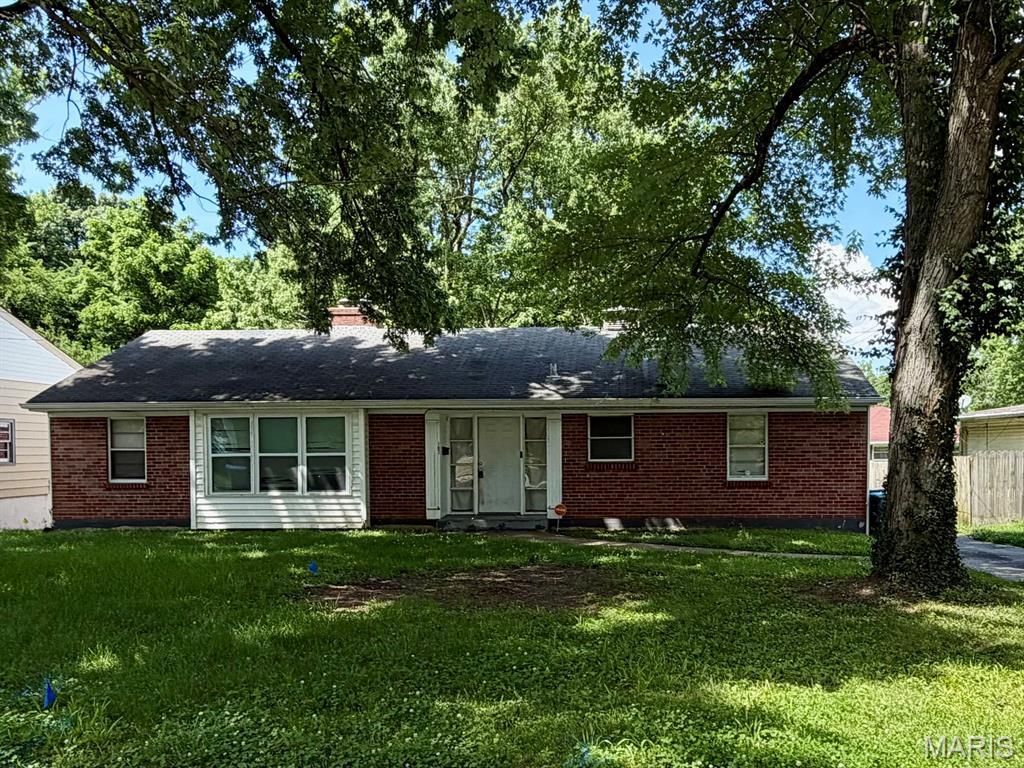
Opportunity awaits in this spacious 3-bedroom, 2-bath brick ranch offering over 1,700 square feet of main-level living space! Situated on a large level lot, this all-electric home features a private driveway, attached garage, and plenty of backyard space for outdoor enjoyment. Check out the hardwood floors! Recent updates include a newer water heater. Home will require some work and cosmetic improvements, making it an excellent opportunity for investors, flippers, or buyers looking to build sweat equity. Full of potential, this handyman special is ready for its next chapter.
Property Features
Property Type: Residential - Single Family
Basement: None
Cooling: Central Air
Garage: 1 car attached
Heating: Forced Air
Home Style: Ranch
Lot Size: 0.23 Acres
Roof Type: Architectural Shingle
Taxes: $2,054
Year Built: 1952
Feature Descriptions
Appliances: Dishwasher, Microwave, Free-Standing Electric Range, Free-Standing Refrigerator
Days on Site: 32
Exterior: Brick
Fireplace: See Remarks, Wood Burning
Lot: Level
Lot Dimensions: 70 X 145
Parcel#: 11D-13-0217
Parking: Driveway
Sewer: Public Sewer
SQFT. Above Grade: 1738
Utilities: Cable Available, Phone Available
Water: Public
Local Schools
High School: Riverview Gardens Sr. High
Middle School: R. G. Central Middle
Elementary School: Highland Elem.
School District: Riverview Gardens
Listed By / Shown By
Listed By
Agency Name: RE/MAX Results
Shown By
Agent Name: Jessi Snellenberger
Agent Phone: Cell: 314.620.6692
Agency Title: RedKey Realty Leaders

Estimate Your Payment
Estimated Payment
$ 801.97 per month $598.75 Principal & Interest $171.17 Property Tax $32.05 Homeowner's Insurance
107 Habecking Drive | MLS# 26033728
This single family home located at 107 Habecking Drive, Saint Louis, MO 63137 is currently listed for sale with an asking price of $109,900. This property was built in 1952 and has 3 bedrooms and 2 full baths with 1738 sq. ft. Habecking Drive is located in the Denness Hills subdivision within the Riverview Gardens school district. Search Denness Hills real estate on www.dreamhomesbyjessi.com today.