
BEDS2
BATHS2 full
SQUARE FEET1,745
MLS#26049590
STATUSActive
PROPERTY TYPEResidential - Single Family
SUBDIVISIONSt Ann Hills 2
SCHOOLRitenour
Property Description
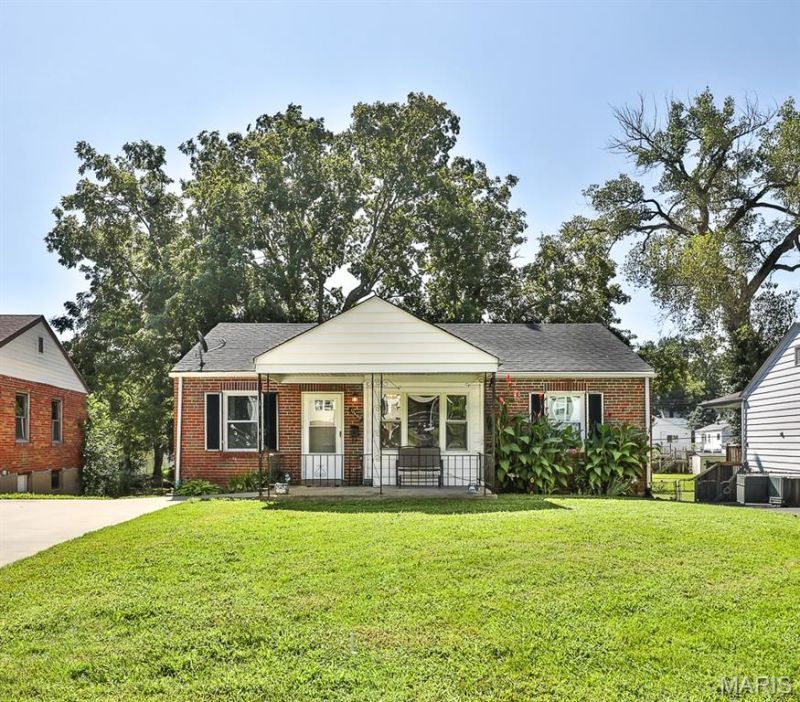
OPPORTUNITY is knocking! Seller is providing a clear municipality inspection for immediate occupancy. This adorable brick home w/covered front porch initially greets you with a spacious dining room & living room, ceiling fan, & large picture window. The awesome eat in kitchen has tons of counter space, cabinet storage, wainscoting, large window overlooking backyard, pantry, gas range, built in microwave & dishwasher. 2 generous sized bedrooms w/ceiling fans, a beautiful full hall bath (2022), hall linen closet, attic fan, & thermal windows (2012) complete main floor. Lower level offers even more living space, with a huge rec room, sleeping room w/closet & a full bathroom (2010) w/walk in shower. Outside, enjoy the composite deck & fully fenced backyard. A double wide concrete entry driveway (2021), leading to nice 1 car garage w/electric door opener, & attached storage area behind it. Great location, near schools, Tiemeyer Park, shopping & public transportation. Frig not included.
Property Features
Property Type: Residential - Single Family
Basement: Yes
Basement: Bathroom, Concrete, Partially Finished, Full, Sleeping Area
Cooling: Ceiling Fan(s), Central Air, Electric
Garage: 1
Heating: Forced Air, Natural Gas
Home Style: Ranch
Lot Size: 0.19 Acres
Roof Type: Shingle
Taxes: $2,408
Year Built: 1947
Amenities
Ceiling Fan(s)
Eat-in Kitchen
Entrance Foyer
High Speed Internet
Open Floorplan
Pantry
Separate Dining
Separate Shower
Tub
Feature Descriptions
Appliances: Dishwasher, Disposal, Microwave, Gas Range, Water Heater
Days on Site: 5
Exterior: Brick
Lot: Back Yard, Few Trees, Front Yard, Gentle Sloping, Level, Near Park, Near Public Transit
Lot Dimensions: 56 x 145
Parcel#: 13M-34-1332
Parking: Additional Parking, Concrete, Driveway
Sewer: Public Sewer
SQFT. Above Grade: 945
SQFT. Below Grade: 800
Utilities: Cable Available, Electricity Connected, Natural Gas Connected, Sewer Connected, Water Available
Water: Public
Window: Screens, Storm Window(s), Tilt-In Windows
Room Sizes
Living Room: 14x13
Dining Room: 12x9
Kitchen: 15x11
Primary Bedroom: 13x10
Bedroom 2: 11x10
Recreation Room: 36x11
Bonus Room: 11x11
Local Schools
High School: Ritenour Sr. High
Middle School: Hoech Middle
Elementary School: Buder Elem.
School District: Ritenour
Listed By / Shown By
Listed By
Agency Name: Coldwell Banker Realty - Gundaker
Shown By
Agent Name: Jessi Snellenberger
Agent Phone: Cell: 314.620.6692
Agency Title: RedKey Realty Leaders

Estimate Your Payment
Estimated Payment
$ 1,176.43 per month $926.18 Principal & Interest $200.67 Property Tax $49.58 Homeowner's Insurance
10600 Saint Xavier Lane | MLS# 26049590
This single family home located at 10600 Saint Xavier Lane, Saint Ann, MO 63074 is currently listed for sale with an asking price of $170,000. This property was built in 1947 and has 2 bedrooms and 2 full baths with 1745 sq. ft. Saint Xavier Lane is located in the St Ann Hills 2 subdivision within the Ritenour school district. Search St Ann Hills 2 real estate on www.dreamhomesbyjessi.com today.