
BEDS3
BATHS1 full
SQUARE FEET1,242
MLS#26054116
STATUSActive
PROPERTY TYPEResidential - Single Family
SUBDIVISIONNorthland Hills 6
SCHOOLRiverview Gardens
Property Description
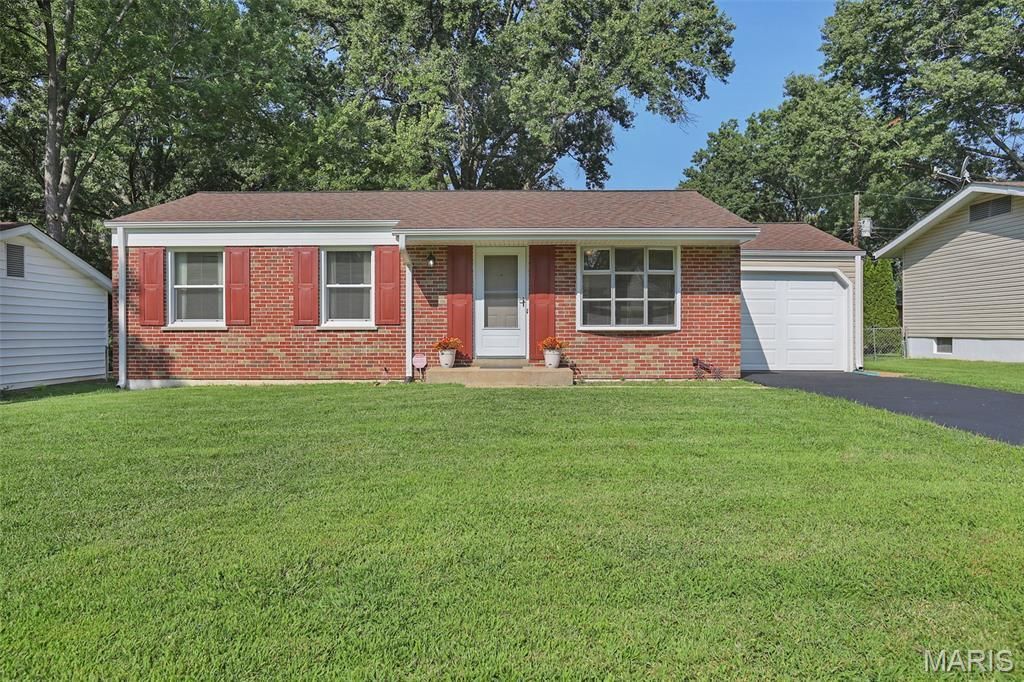
Welcome to 10515 Olney Drive, where thoughtful updates, comfortable living and room to grow come together in a move-in-ready home. Inside, you'll find fresh paint throughout, new trim and interior doors, updated electrical, and a completely new kitchen featuring BRAND NEW KITCHEN - stainless steel appliances, soft close honey pecan cabinets, luxury vinyl planking flooring. BRAND NEW BATHROOM - beautiful shower tile, new vanity, recessed medicine cabinet for added storage. The entire home has been freshly painted in a modern neutral color palette and updated with new baseboards, six-panel doors, and oil-rubbed bronze hinges and hardware. New lighting has been installed throughout, including ceiling fans for added comfortNewer windows on the main level and new basement windows add to the list of improvements, while a new HVAC system installed in 2025 provides another major update already taken care of for the next owner.The basement offers even more possibilities. A wood-paneled finished area is ready to serve as a second living room, rec room, home office or flex space, while the remaining unfinished basement has been painted and provides plenty of room for storage or the potential to create additional finished spaces in the future.Outside, enjoy the convenience of a one-car attached garage, a large concrete patio and a flat, fenced backyard with plenty of room to relax, entertain or play. Set on a quiet, tree-lined street, the home offers an established neighborhood feel while still providing convenient access to shopping, dining, everyday necessities and major routes throughout the St. Louis area.With so many of the big-ticket updates already completed and additional space to make your own,10515 Olney Drive is ready for its next chapter-just move in and enjoy.
Property Features
Property Type: Residential - Single Family
Basement: Yes
Basement: Other
Cooling: Ceiling Fan(s), Central Air
Garage: 1 car attached
Heating: Natural Gas
Home Style: Ranch
Lot Size: 0.16 Acres
Roof Type: Shingle
Taxes: $2,358
Year Built: 1961
Amenities
Ceiling Fan(s)
Custom Cabinetry
Dining/Living Room Combo
Natural Woodwork
Shower
Storage
Feature Descriptions
Appliances: ENERGY STAR Qualified Appliances, Stainless Steel Appliance(s), ENERGY STAR Qualified Dishwasher, Disposal, Ice Maker, Built-In Electric Range, ENERGY STAR Qualified Refrigerator, Gas Water Heater
Days on Site: 1
Exterior: Brick Veneer, Vinyl Siding
Lot: Back Yard, Flag Lot, Private
Parcel#: 10G-24-0422
Parking: Garage Faces Front
Sewer: Public Sewer
SQFT. Above Grade: 1000
SQFT. Below Grade: 242
Utilities: Cable Available, Electricity Connected, Natural Gas Connected, Sewer Connected, Water Available
Window: Storm Window(s), Window Coverings
Local Schools
High School: Riverview Gardens Sr. High
Middle School: Westview Middle
Elementary School: Lemasters Elem.
School District: Riverview Gardens
Listed By / Shown By
Listed By
Agency Name: Coldwell Banker Realty - Gundaker
Shown By
Agent Name: Jessi Snellenberger
Agent Phone: Cell: 314.620.6692
Agency Title: RedKey Realty Leaders

Estimate Your Payment
Estimated Payment
$ 1,114.30 per month $871.16 Principal & Interest $196.50 Property Tax $46.64 Homeowner's Insurance
10515 Olney Drive | MLS# 26054116
This single family home located at 10515 Olney Drive, Saint Louis, MO 63136 is currently listed for sale with an asking price of $159,900. This property was built in 1961 and has 3 bedrooms and 1 full baths with 1242 sq. ft. Olney Drive is located in the Northland Hills 6 subdivision within the Riverview Gardens school district. Search Northland Hills 6 real estate on www.dreamhomesbyjessi.com today.