
BEDS2
BATHS1 full 1 partial
MLS#26043057
STATUSActive
PROPERTY TYPERental - Single Family
SUBDIVISIONSt Ann Hills 2
SCHOOLRitenour
Property Description
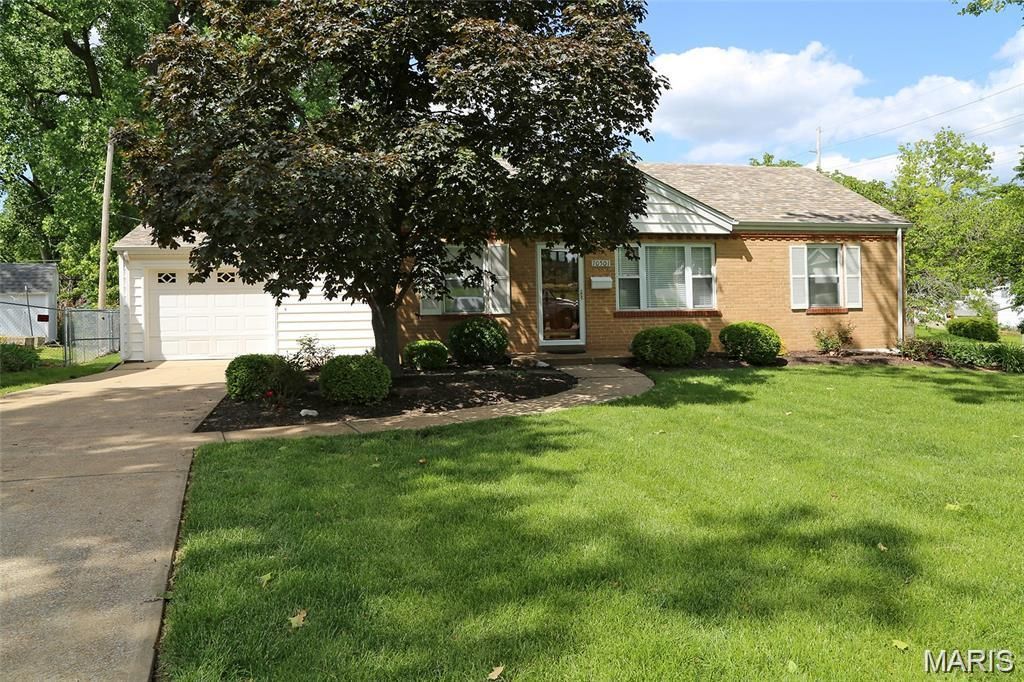
This charming starter home offers an open-concept living and dining area featuring beautiful hardwood floors. The bathroom has been tastefully updated, and the home showcases numerous recent improvements, including updated roof, siding, gutters, fascia, and water heater. The HVAC system was replaced in 2017, and a Pella storm door & newer vinyl windows add both style and efficiency. The kitchen offers ample cabinetry, complemented by appliances and an attractive stone backsplash. This home clearly reflects pride of ownership throughout. Property is being sold as is. The property includes an oversized one-and-a-half-car garage with an attached covered area, as well as a low-maintenance Trex deck and a fully fenced yard-perfect for outdoor enjoyment. The finished lower level provides additional living space, complete with a half bathroom, family room, and a functional office space. Easy access to shopping and major highways. Seller prefers a 2 year plus lease and is willing to offer a small discount for the longer term.
Property Features
Property Type: Rental - Single Family
Basement: Yes
Basement: Bathroom, Partially Finished, Storage Space
Cooling: Ceiling Fan(s), Central Air
Garage: 1 car attached
Heating: Forced Air, Natural Gas
Home Style: Ranch, Traditional
Lot Size: 0.17 Acres
Roof Type: Architectural Shingle
Year Built: 1949
Amenities
Ceiling Fan(s)
Natural Woodwork
Separate Dining
Feature Descriptions
Appliances: Dishwasher, Disposal, Dryer, Microwave, Free-Standing Gas Range, Refrigerator, Washer, Gas Water Heater
Days on Site: 3
Exterior: Brick, Vinyl Siding
Fencing: Chain Link, Wood
Laundry: In Basement
Lot: Corner Lot, Landscaped, Level
Lot: Corner Lot, Landscaped, Level
Lot Dimensions: 63 x 100
Parcel#: 13M-62-0732
Parking: Garage
SQFT. Above Grade: 888
Water: Public
Window: Insulated Windows
Room Sizes
Living Room: 14x12
Dining Room: 12x8
Kitchen: 15x10
Primary Bedroom: 12x10
Bedroom 2: 12x10
Bathroom: 7x5
Family Room: 24x11
Office: 20x11
Bathroom 2: 5x4
Local Schools
High School: Ritenour Sr. High
Middle School: Ritenour Middle
Elementary School: Buder Elem.
School District: Ritenour
Listed By / Shown By
Listed By
Agency Name: Coldwell Banker Realty - Gundaker
Shown By
Agent Name: Jessi Snellenberger
Agent Phone: Cell: 314.620.6692
Agency Title: RedKey Realty Leaders

10501 Saint Michael Lane | MLS# 26043057
This property located at 10501 Saint Michael Lane , Saint Ann, MO 63074 is currently listed for rent with an asking price of $1,480 / Monthly. Saint Michael Lane is located within the Ritenour school district. Search Saint Ann real estate on www.dreamhomesbyjessi.com today.