
BEDS3
BATHS1 full 1 partial
SQUARE FEET1,290
MLS#26043089
STATUSActive
PROPERTY TYPEResidential - Single Family
SUBDIVISIONNorth Coburg
SCHOOLRiverview Gardens
Property Description
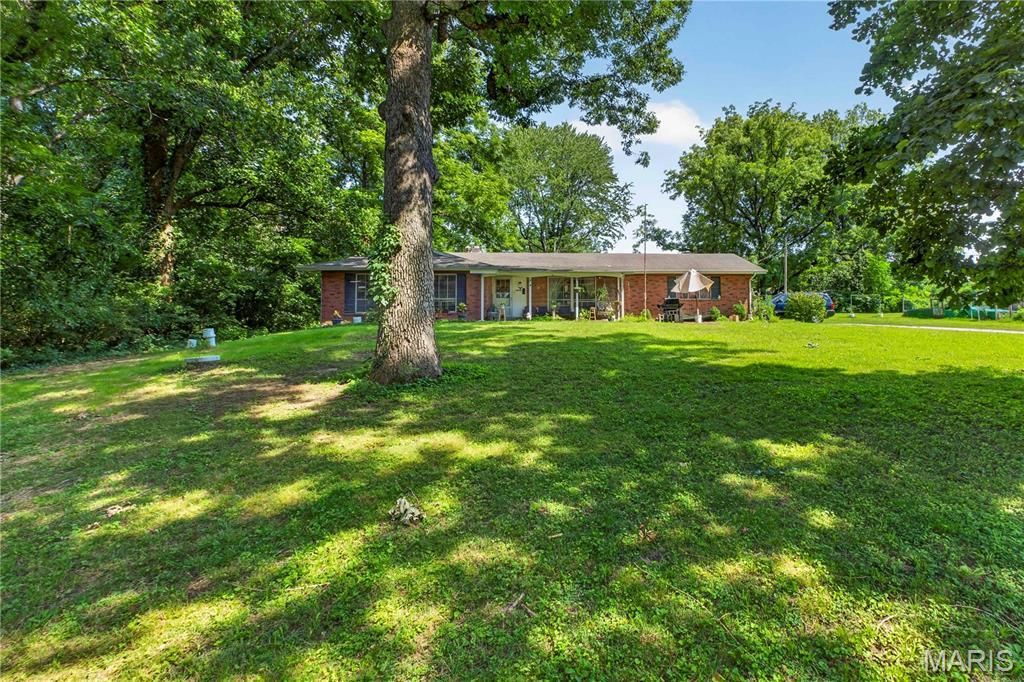
Welcome to this charming ranch-style home situated on a spacious 1.08-acre lot in Bellefont Neighborhood! This 3-bedroom, 1.5-bath home offers 1,290 sq. ft. of comfortable single-level living with a functional layout that includes a bright living room, a cozy family room with a fireplace, and an eat-in kitchen. Hardwood flooring adds warmth throughout much of the home, while the full basement provides excellent storage or future finishing potential. A detached 2-car garage, expansive backyard, and mature trees create the perfect setting for outdoor entertaining, gardening, or simply enjoying the extra space. Conveniently located with easy access to major roads, shopping, dining, and local amenities, this property offers a rare combination of privacy, usable acreage, and everyday convenience. Don't miss this opportunity to make it your own!
Property Features
Property Type: Residential - Single Family
Basement: Full
Basement: Yes
Cooling: Central Air, Electric
Garage: 2
Heating: Forced Air, Natural Gas
Home Style: Ranch, Traditional
Lot Size: 1.08 Acres
Taxes: $2,926
Year Built: 1963
Feature Descriptions
Exterior: Brick Veneer
Fireplace: Family Room, Wood Burning
Lot: Level
Parcel#: 10E-22-0804
Sewer: Septic Tank
SQFT. Above Grade: 1290
Water: Public
Room Sizes
Living Room: 16x12
Kitchen: 12x11
Family Room: 16x12
Primary Bedroom: 14x10
Bedroom: 11x10
Bedroom: 11x9
Local Schools
High School: Riverview Gardens Sr. High
Middle School: R. G. Central Middle
Elementary School: Glasgow Elem.
School District: Riverview Gardens
Listed By / Shown By
Listed By
Agency Name: Keller Williams Realty St. Louis
Shown By
Agent Name: Jessi Snellenberger
Agent Phone: Cell: 314.620.6692
Agency Title: RedKey Realty Leaders

Estimate Your Payment
Estimated Payment
$ 875.21 per month $599.30 Principal & Interest $243.83 Property Tax $32.08 Homeowner's Insurance
10500 Toelle Lane | MLS# 26043089
This single family home located at 10500 Toelle Lane , Saint Louis, MO 63137 is currently listed for sale with an asking price of $110,000. This property was built in 1963 and has 3 bedrooms and 1 full and 1 partial baths with 1290 sq. ft. Toelle Lane is located in the North Coburg subdivision within the Riverview Gardens school district. Search North Coburg real estate on www.dreamhomesbyjessi.com today.