
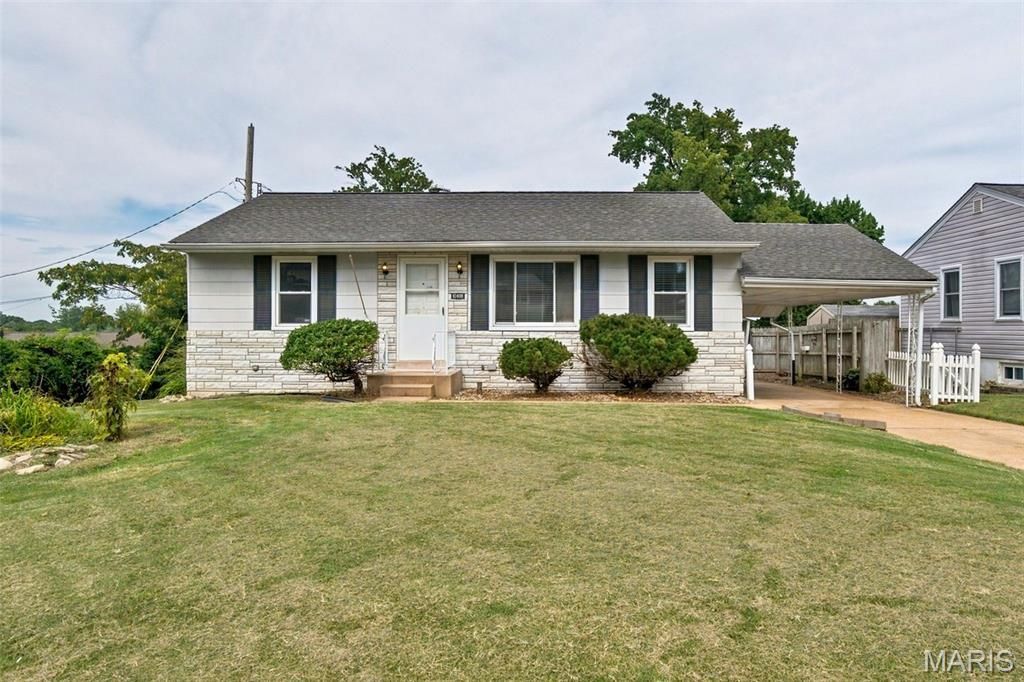
BEDS2
BATHS1 full
SQUARE FEET864
MLS#26055301
STATUSActive
PROPERTY TYPEResidential - Single Family
SUBDIVISIONSappington Acres Estates 2
SCHOOLLindbergh Schools
Property Description
Welcome to your new home on Dandridge Drive! 2 Bedroom Ranch with possible sleeping area in lower level. This adorable home is ready for you to come add your personal touch! Step into the kitchen filled with classic vintage charm and personality! The cheerful retro custom painted cabinetry pairs beautifully with the timeless black and white checkerboard flooring creating a fun, nostalgic feel that is hard to find in most homes! The lower level is partially finished offering a large family room area for entertaining as well as a possible sleeping room! Tucked just off the home is a unique enclosed garden room, surrounded by abundant windows that fill the space with natural light. This outdoor accessed retreat has the feel of a private greenhouse inspired sanctuary! Perfect for gardening or enjoying a peaceful space to enjoy the outdoors while being inside! Oversize one car garage and a bonus covered carport! New Roof and Gutters August 2026! Passing Occupancy.
Property Features
Property Type: Residential - Single Family
Basement: Partially Finished, Sleeping Area
Basement: Yes
Cooling: Central Air
Garage: 1
Heating: Natural Gas
Home Style: Ranch
Lot Size: 0.23 Acres
Taxes: $2,711
Year Built: 1956
Feature Descriptions
Exterior: Clapboard
Parcel#: 27K-11-0377
Sewer: Public Sewer
SQFT. Above Grade: 864
Utilities: Cable Available
Water: Public
Local Schools
High School: Lindbergh Sr. High
Middle School: Robert H. Sperreng Middle
Elementary School: Dressel Elem.
School District: Lindbergh Schools
Listed By / Shown By
Listed By
Agency Name: Realty Executives of St. Louis
Shown By
Agent Name: Jessi Snellenberger
Agent Phone: Cell: 314.620.6692
Agency Title: RedKey Realty Leaders

Estimate Your Payment
Estimated Payment
$ 1,602.90 per month $1,307.01 Principal & Interest $225.92 Property Tax $69.97 Homeowner's Insurance
10408 Dandridge Drive | MLS# 26055301
This single family home located at 10408 Dandridge Drive, Saint Louis, MO 63123 is currently listed for sale with an asking price of $239,900. This property was built in 1956 and has 2 bedrooms and 1 full baths with 864 sq. ft. Dandridge Drive is located in the Sappington Acres Estates 2 subdivision within the Lindbergh Schools school district. Search Sappington Acres Estates 2 real estate on www.dreamhomesbyjessi.com today.