
BEDS3
BATHS3 full
SQUARE FEET2,189
MLS#26051385
STATUSActive
PROPERTY TYPEResidential - Condominium
SUBDIVISIONGolf Club At Wentz Comm Vls 4th
SCHOOLWentzville R-IV
Property Description
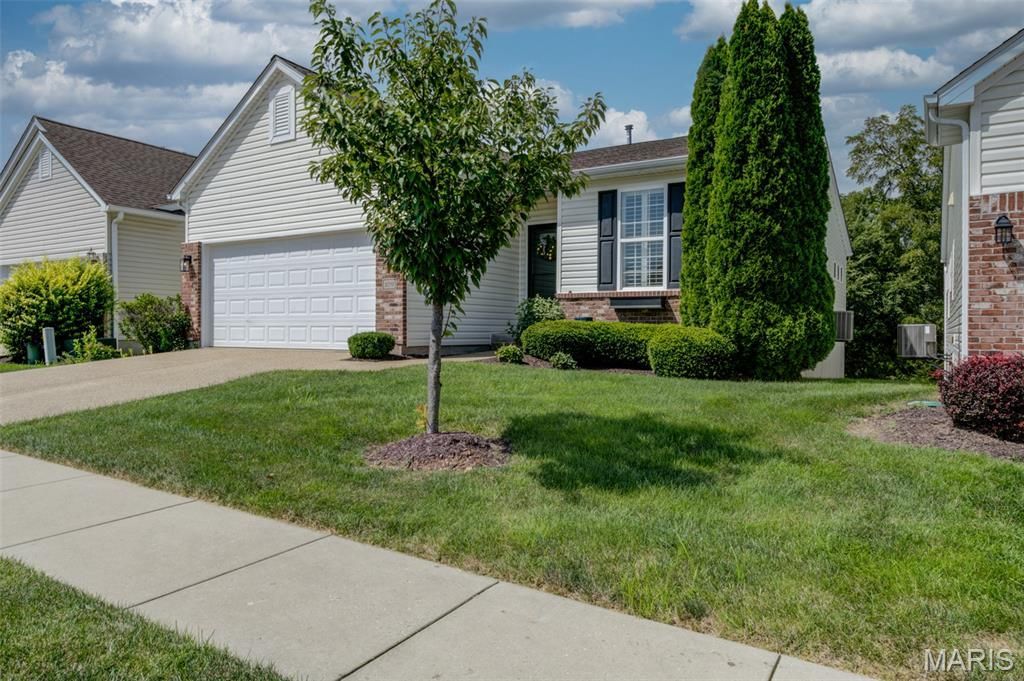
The space. The finishes. The DREAM dressing room. The private setting. This villa has it ALL! With 3 bedrooms, over 2,000 sq ft of finished living space, a finished walkout AND a peaceful tree lined setting with a pond view, this impressive stand alone villa in Golf Club of Wentzville is anything but ordinary. Step inside and the WOW continues! The light filled main level features luxury vinyl plank flooring, gorgeous light fixtures, 5 1/4 baseboards throughout and a stunning front office with custom built-ins and accent lighting. And THEN there's the kitchen! A massive center island steals the show, surrounded by granite countertops, stainless appliances, a gas stove and large pantry. The kitchen flows seamlessly into the dining and living areas, where 3 plantation-style shutters and a floor to ceiling stacked stone electric fireplace with floating mantel take the WOW factor up another notch. Step outside to the gorgeous deck where a tree lined backdrop offers incredible privacy along with a pond view, plus a patio off the walkout below. The main level also offers a main floor laundry room along with two bedrooms, including a spacious primary suite but wait until you see bedroom #2! It's been transformed into an incredible custom DREAM DRESSING ROOM with extensive hanging and storage space and can easily be converted back to bedroom use. Think you've seen it all? Not even close! Head downstairs to the finished walkout lower level where you'll find a spacious rec room, gym area AND an incredible private third-bedroom suite complete with its own electric fireplace, custom closet and full bathroom, plus plenty of additional storage. Add in a NEW ROOF in 2024, two-car garage, low HOA fee, subdivision pool and walking trails, and you'll quickly see why this one stands out. Gorgeous finishes, incredible space and the privacy you don't always find with villa living. This one needs to be seen in person!
Property Features
Property Type: Residential - Condominium
Basement: Yes
Basement: 9 ft + Pour, Bathroom, Partially Finished, Full, Sleeping Area, Storage Space, Walk-Out Access
Cooling: Ceiling Fan(s), Central Air
Garage: 2 car attached
Heating: Natural Gas
Home Style: Traditional
Roof Type: Architectural Shingle
Taxes: $3,978
Year Built: 2014
Amenities
Bookcases
Breakfast Bar
Breakfast Room
Ceiling Fan(s)
Eat-in Kitchen
Granite Counters
High Ceilings
Open Floorplan
Pantry
Recessed Lighting
Shower
Special Millwork
Storage
Walk-In Closet(s)
Feature Descriptions
Appliances: Stainless Steel Appliance(s), Dishwasher, Disposal, Microwave, Gas Oven, Refrigerator, Water Heater
Association Amenities: Clubhouse, Common Ground, Pool, Trail(s)
Exterior: Brick Veneer, Vinyl Siding
Fireplace: Bedroom, Electric, Living Room
HOA Fee: $122/ Monthly
Lot: Near Golf Course
Parcel#: 4-0026-C091-00-356B.0000000
Parking: Garage
Sewer: Public Sewer
SQFT. Above Grade: 1564
SQFT. Below Grade: 625
Utilities: Electricity Connected, Sewer Connected, Water Connected
Water: Public
Window: Blinds, Screens, Shutters, Tilt-In Windows, Window Coverings, Window Treatments
Room Sizes
Office: 10x13
Kitchen: 19x12
Dining Room: 15x9
Living Room: 19x14
Primary Bedroom: 14x11
Laundry: 5x7
Bedroom 2: 12x14
Bedroom 3: 15x19
Recreation Room: 17x38
Local Schools
High School: North Point
Middle School: North Point Middle
Elementary School: Journey Elem.
School District: Wentzville R-IV
Listed By / Shown By
Listed By
Agency Name: RE/MAX Platinum
Shown By
Agent Name: Jessi Snellenberger
Agent Phone: Cell: 314.620.6692
Agency Title: RedKey Realty Leaders

Estimate Your Payment
Estimated Payment
$ 2,569.45 per month $2,124.23 Principal & Interest $331.50 Property Tax $113.72 Homeowner's Insurance
1039 Silo Bend Drive | MLS# 26051385
This condo located at 1039 Silo Bend Drive , Wentzville, MO 63385 is currently listed for sale with an asking price of $389,900. This property was built in 2014 and has 3 bedrooms and 3 full baths with 2189 sq. ft. Silo Bend Drive is located in the Golf Club At Wentz Comm Vls 4th subdivision within the Wentzville R-IV school district. Search Golf Club At Wentz Comm Vls 4th real estate on www.dreamhomesbyjessi.com today.