
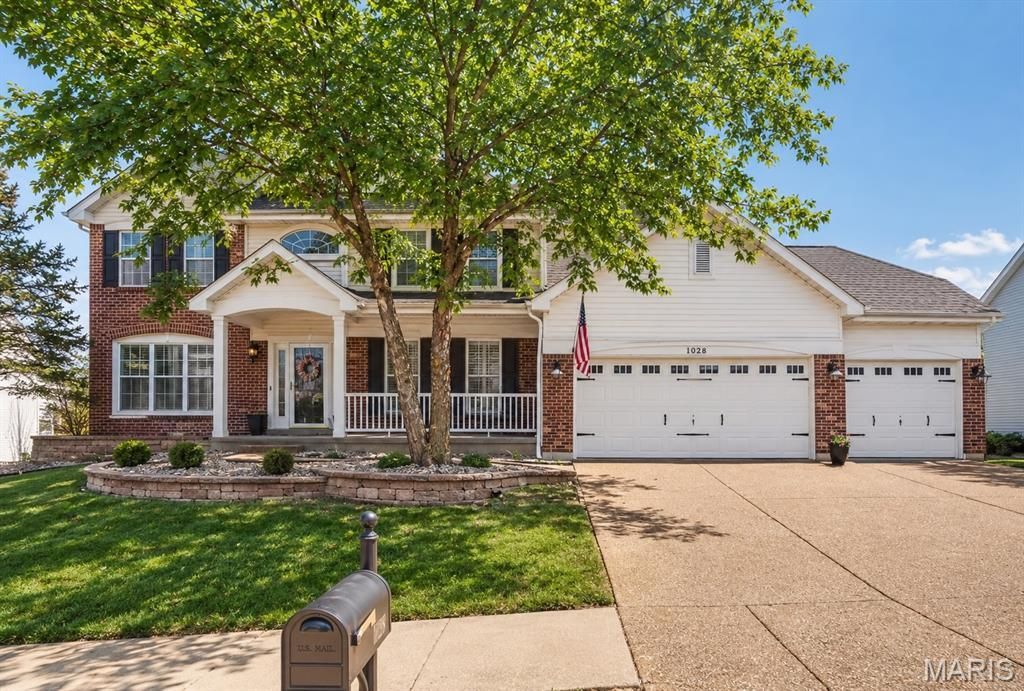
BEDS5
BATHS4 full 1 partial
SQUARE FEET4,468
MLS#26054546
STATUSActive
PROPERTY TYPEResidential - Single Family
SUBDIVISIONSouthern Hills Ph Two Two
SCHOOLRockwood R-VI
Property Description
Stunning 5-bedroom, 4.5-bath home in The Legends offering exceptional space, style, and functionality on a private 1/2-acre lot backing to woods and common ground. The open floor plan showcases cathedral ceilings, beautiful hardwood floors, a dramatic wall of windows, and a cozy fireplace that anchors the spacious great room. A dual staircase leads to the upper level, while the gourmet kitchen impresses with a large island, custom cabinets and fixtures, pantry, breakfast area, coffee bar, stainless-steel appliances, and direct access to an all-weather deck-perfect for enjoying morning coffee or entertaining guests. Main-floor laundry adds everyday convenience with a utility sink and abundant storage.Upstairs, the luxurious primary suite features a freestanding soaking tub, dual-head shower, double-sink vanity, and heated floors; also equipped with a giant custom walk-in closet. Bedroom 2 offers its own private bath, while Bedrooms 3 & 4 share a Jack-and-Jill bath. The finished walkout lower level adds a 5th bedroom with en-suite bath, spacious family room, and wet bar. Step outside to the walkout patio overlooking the peaceful wooded backdrop, with beautifully updated landscaping creating an inviting outdoor setting.Additional highlights include 3-car garage, irrigation system, invisible fence, newer roof (2023) and a dual HVAC system with new units installed in 2025 and 2026. Residents also enjoy access to the community clubhouse, featuring a swimming pool, tennis courts, exercise area, and sand volleyball. Thoughtfully designed and exceptionally maintained, this home delivers the space, amenities, and setting today's buyers are looking for!
Property Features
Property Type: Residential - Single Family
Basement: Bathroom, Partially Finished, Storage Space, Sump Pump, Walk-Out Access
Basement: Yes
Cooling: Ceiling Fan(s), Central Air, Electric, Zoned
Garage: 3 car attached
Heating: Forced Air, Natural Gas, Zoned
Home Style: Traditional
Lot Size: 0.52 Acres
Roof Type: Architectural Shingle
Taxes: $9,049
Year Built: 2003
Amenities
Breakfast Room
Cathedral Ceiling(s)
Double Vanity
Entrance Foyer
Granite Counters
High Ceilings
High Speed Internet
Kitchen Island
Pantry
Separate Dining
Tub
Walk-In Closet(s)
Feature Descriptions
Appliances: Stainless Steel Appliance(s), Dishwasher, Disposal, Dryer, Humidifier, Microwave, Gas Oven, Gas Range, Refrigerator, Washer, Washer/Dryer, Gas Water Heater
Association Amenities: Common Ground, Lake, Playground, Pool, Tennis Court(s)
Days on Site: 2
Exterior: Brick Veneer, Vinyl Siding
Fireplace: Great Room, Recreation Room, Wood Burning
HOA Fee: $1050/ Annually
Lot: Adjoins Common Ground, Sprinklers In Front, Sprinklers In Rear
Lot Dimensions: 100x225
Parcel#: 30W-53-0209
Parking: Attached, Garage, Garage Door Opener
Sewer: Public Sewer
SQFT. Above Grade: 3568
Utilities: Cable Available, Electricity Connected, Natural Gas Connected, Sewer Connected, Water Connected
Water: Public
Window: Bay Window(s), Insulated Windows, Window Treatments
Room Sizes
Living Room: 14x13
Dining Room: 14x13
Great Room: 21x13
Kitchen: 13x11
Breakfast Room: 12x13
Laundry: 8x5
Primary Bedroom: 18x13
Bedroom 2: 13x11
Bedroom 3: 13x11
Bedroom 4: 12x12
Family Room: 34x15
Bedroom 5: 19x13
Local Schools
High School: Eureka Sr. High
Middle School: Lasalle Springs Middle
Elementary School: Geggie Elem.
School District: Rockwood R-VI
Listed By / Shown By
Listed By
Agency Name: Berkshire Hathaway HomeServices Advantage
Shown By
Agent Name: Jessi Snellenberger
Agent Phone: Cell: 314.620.6692
Agency Title: RedKey Realty Leaders

Estimate Your Payment
Estimated Payment
$ 4,479.22 per month $3,535.84 Principal & Interest $754.08 Property Tax $189.29 Homeowner's Insurance
1028 Stone Spring Court | MLS# 26054546
This single family home located at 1028 Stone Spring Court, Eureka, MO 63025 is currently listed for sale with an asking price of $649,000. This property was built in 2003 and has 5 bedrooms and 4 full and 1 partial baths with 4468 sq. ft. Stone Spring Court is located in the Southern Hills Ph Two Two subdivision within the Rockwood R-VI school district. Search Southern Hills Ph Two Two real estate on www.dreamhomesbyjessi.com today.