
BEDS3
BATHS2 full
SQUARE FEET1,605
MLS#26043579
STATUSActive
PROPERTY TYPEResidential - Single Family
SUBDIVISIONHale
SCHOOLCOULTERVILLE DIST 1
Property Description
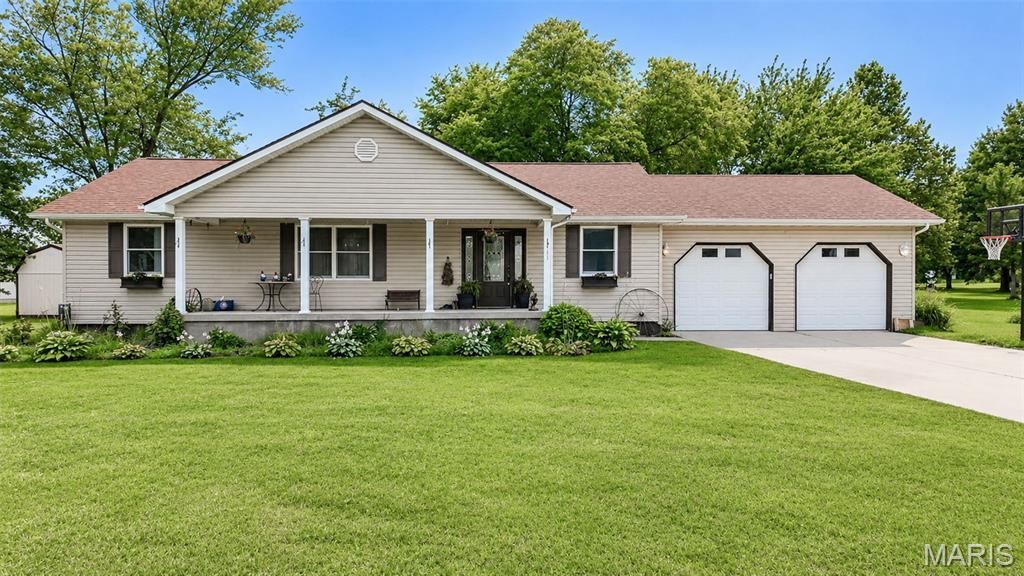
Welcome to this spacious **3-bedroom, 2-bath** home built in **2008**, offering the perfect combination of comfort, functionality, and room to grow. The open-concept floor plan features a large kitchen overlooking the dining and living areas, while **cathedral ceilings** create a bright and airy space that's perfect for both everyday living and entertaining.The **full basement** provides exceptional versatility with a **17' x 13' finished room** already completed and ample unfinished space ready for additional bedrooms, a family room, game room, home office, exercise room, or extra storage. You'll also appreciate the convenience of **two washer and two dryer hookups**, making laundry day a breeze or providing flexibility for future living arrangements.Step outside to enjoy the **covered front porch**, perfect for relaxing with your morning coffee, or unwind on the **back deck** overlooking the backyard. The **detached two-car garage** offers plenty of room for vehicles, storage, and projects, while the **sump pump** provides added peace of mind.Whether you're looking for a move-in-ready home with a spacious layout or one that offers endless possibilities for future expansion, this property is ready to fit your lifestyle.
Property Features
Property Type: Residential - Single Family
Basement: Yes
Basement: Partially Finished, Sump Pump
Cooling: Ceiling Fan(s), Central Air, Electric
Garage: 2 car attached
Heating: Forced Air
Home Style: Ranch
Lot Size: 0.46 Acres
Roof Type: Shingle
Taxes: $2,529
Year Built: 2008
Feature Descriptions
Appliances: Electric Cooktop, Dishwasher, Dryer, Built-In Electric Oven, Refrigerator, Washer, Washer/Dryer
Exterior: Vinyl Siding
Fireplace: None
Lot: Level
Parcel#: 16-043-062-00
Sewer: Public Sewer
SQFT. Above Grade: 1350
SQFT. Below Grade: 255
Utilities: Electricity Connected, Sewer Connected, Water Connected
Water: Community
Room Sizes
Kitchen: 10x10
Dining Room: 8x10
Primary Bedroom: 14x17
Primary Bathroom: 14x9
Bedroom 2: 10x12
Bathroom 3: 9x10
Bathroom: 6x10
Bonus Room: 17x13
Local Schools
High School: Coulterville
Middle School: COULTERVILLE DIST 1
Elementary School: COULTERVILLE DIST 1
School District: COULTERVILLE DIST 1
Listed By / Shown By
Listed By
Agency Name: Property Peddler, Inc
Shown By
Agent Name: Jessi Snellenberger
Agent Phone: Cell: 314.620.6692
Agency Title: RedKey Realty Leaders

Estimate Your Payment
Estimated Payment
$ 1,472.93 per month $1,198.05 Principal & Interest $210.75 Property Tax $64.14 Homeowner's Insurance
1023 S Main Street | MLS# 26043579
This single family home located at 1023 S Main Street , Coulterville, IL 62237 is currently listed for sale with an asking price of $219,900. This property was built in 2008 and has 3 bedrooms and 2 full baths with 1605 sq. ft. S Main Street is located in the Hale subdivision within the COULTERVILLE DIST 1 school district. Search Hale real estate on www.dreamhomesbyjessi.com today.