
BEDS3
BATHS3 full
SQUARE FEET1,818
MLS#26043724
STATUSActive
PROPERTY TYPEResidential - Single Family
SUBDIVISIONBrookshire 2
SCHOOLMehlville R-IX
Property Description
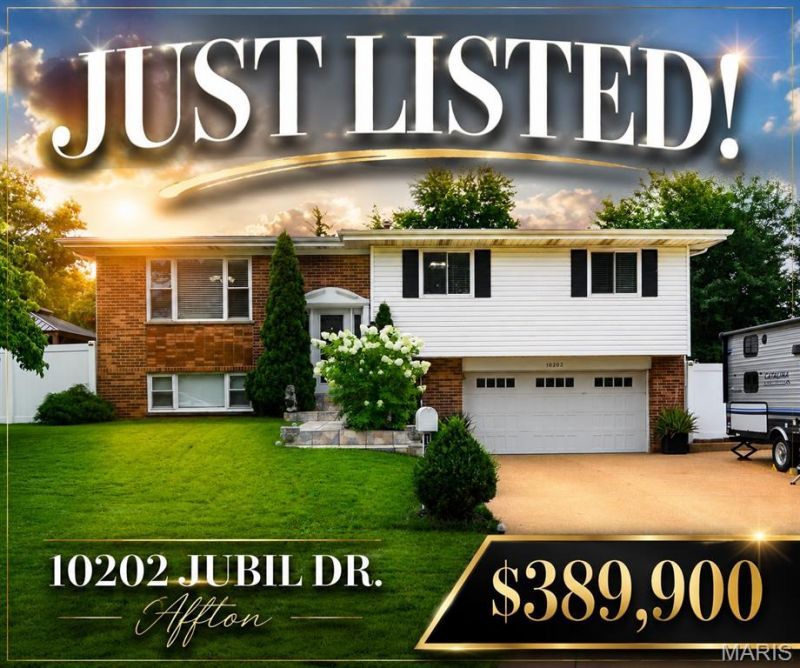
OPEN SUNDAY 7/12 1-2:30pm!! Unicorn Welcome to 10202 Jubil dr, an attractive property at 10202 Jubil Drive in Affton, a beautifully rennovated home, top to bottom, in and out! . This raised ranch-style home offers a unique blend of classic design and contemporary living, promising a lifestyle of comfort and ease. The kitchen is designed for both culinary enthusiasts and everyday convenience, featuring sleek stainless steel appliances that complement any decor. The bathroom offers a refreshing experience with its practical double vanity and a spacious walk-in shower. Step outside to discover a private yard, perfect for relaxation or entertaining. An inviting outdoor dining area extends your living space, ideal for al fresco meals, while a patio offers additional room for enjoyment. The built-in garage provides secure parking and additional storage solutions. This home presents an exceptional opportunity to embrace a vibrant lifestyle in Affton.
Property Features
Property Type: Residential - Single Family
Basement: 8 ft + Pour, Bathroom, Concrete, Daylight, Finished, Full
Basement: Yes
Cooling: Central Air
Garage: 2 car attached
Heating: Forced Air, Natural Gas
Home Style: Split Foyer, Split Level
Lot Size: 0.23 Acres
Roof Type: Asphalt, Composition, Shingle
Taxes: $3,069
Year Built: 1965
Amenities
Granite Counters
Stone Counters
Storage
Feature Descriptions
Days on Site: 1
Exterior: Brick, Brick Veneer, Frame
Fireplace: Decorative, Gas, Ventless
Lot: Corner Lot, Landscaped, Level, Rolling Slope, Some Trees
Parcel#: 27J-33-0444
Parking: Additional Parking, Aggregate, Concrete, Driveway, Enclosed, Garage, Garage Door Opener, Garage Faces Front, Parking Pad, Paved, Secured, Side By Side
Sewer: Public Sewer
SQFT. Above Grade: 1218
Utilities: Cable Available, Electricity Available, Electricity Connected, Natural Gas Available, Natural Gas Connected, Phone Available, Sewer Available, Sewer Connected, Water Available, Water Connected
Water: Public
Window: Blinds, Double Pane Windows, Insulated Windows, Screens
Local Schools
High School: Mehlville High School
Middle School: Margaret Buerkle Middle
Elementary School: Bierbaum Elem.
School District: Mehlville R-IX
Listed By / Shown By
Listed By
Agency Name: EXP Realty, LLC
Shown By
Agent Name: Jessi Snellenberger
Agent Phone: Cell: 314.620.6692
Agency Title: RedKey Realty Leaders

Estimate Your Payment
Estimated Payment
$ 2,493.70 per month $2,124.23 Principal & Interest $255.75 Property Tax $113.72 Homeowner's Insurance
10202 Jubil Drive | MLS# 26043724
This single family home located at 10202 Jubil Drive, Affton, MO 63123 is currently listed for sale with an asking price of $389,900. This property was built in 1965 and has 3 bedrooms and 3 full baths with 1818 sq. ft. Jubil Drive is located in the Brookshire 2 subdivision within the Mehlville R-IX school district. Search Brookshire 2 real estate on www.dreamhomesbyjessi.com today.