
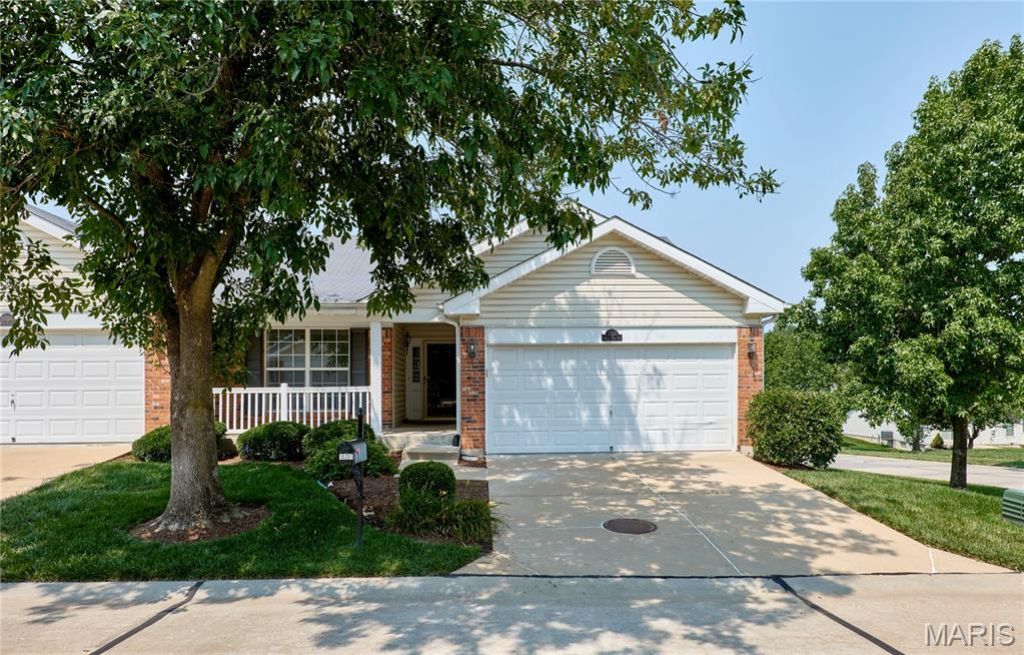
BEDS3
BATHS2 full 1 partial
SQUARE FEET1,062
MLS#26053766
STATUSPending
PROPERTY TYPEResidential - Condominium
SUBDIVISIONWestin Place One
SCHOOLMehlville R-IX
Property Description
Move right in to this charming attached home in beautiful Affton. This beautiful home features a remodeled kitchen including new upper cabinets, counter tops with inset stainless steel double sink, paint, tile back splash, stainless steel appliances, and new light fixtures. From the kitchen it leads you out onto the freshly stained covered deck with ceiling fan . If its too cold outside you can fire up the remote controlled gas fireplace in the living room and relax . Master bedroom has a walk in closet, and full bath.New lvt flooring installed in the finished sections of basement as well as the downstairs bedroom. Still plenty of storage in the unfinished parts of basement. The finished rooms of the home on main and lower level have all been recently professionally painted including ceilings and the 6 panel doors. No need for a lawnmower here. Lawn care is included in association fees. This is as move in ready home as you will find. Agent is related to seller'
Property Features
Property Type: Residential - Condominium
Basement: 8 ft + Pour, Bathroom, Concrete, Partially Finished, Sleeping Area, Storage Space, Walk-Out Access
Basement: Yes
Cooling: Central Air
Garage: 2 car attached
Heating: Forced Air, Natural Gas
Home Style: Ranch
Lot Size: 0.11 Acres
Roof Type: Asphalt
Taxes: $3,114
Year Built: 1999
Amenities
Ceiling Fan(s)
Feature Descriptions
Association Amenities: Common Ground
Days on Site: 6
Exterior: Frame
Fireplace: Living Room
HOA Fee: $260/ Monthly
Lot: Back Yard, Corner Lot, Cul-De-Sac, Front Yard
Parcel#: 27J-24-0761
Parking: Concrete, Driveway, Garage, Garage Door Opener, Garage Faces Front
Sewer: Public Sewer
SQFT. Above Grade: 1062
Utilities: Cable Available, Electricity Connected, Natural Gas Connected, Water Connected
Water: Public
Window: Screens
Local Schools
High School: Mehlville High School
Middle School: Margaret Buerkle Middle
Elementary School: Bierbaum Elem.
School District: Mehlville R-IX
Listed By / Shown By
Listed By
Agency Name: Magnolia Real Estate
Shown By
Agent Name: Jessi Snellenberger
Agent Phone: Cell: 314.620.6692
Agency Title: RedKey Realty Leaders

Estimate Your Payment
Estimated Payment
$ 2,090.50 per month $1,737.96 Principal & Interest $259.50 Property Tax $93.04 Homeowner's Insurance
10201 Carlton Place Court | MLS# 26053766
This condo located at 10201 Carlton Place Court, Affton, MO 63123 is currently listed for sale with an asking price of $319,000. This property was built in 1999 and has 3 bedrooms and 2 full and 1 partial baths with 1062 sq. ft. Carlton Place Court is located in the Westin Place One subdivision within the Mehlville R-IX school district. Search Westin Place One real estate on www.dreamhomesbyjessi.com today.