
BEDS3
BATHS3 full
SQUARE FEET1,532
MLS#26053919
STATUSActive Under Contract
PROPERTY TYPEResidential - Single Family
SUBDIVISIONReddington Oaks #3
SCHOOLFrancis Howell R-III
Property Description
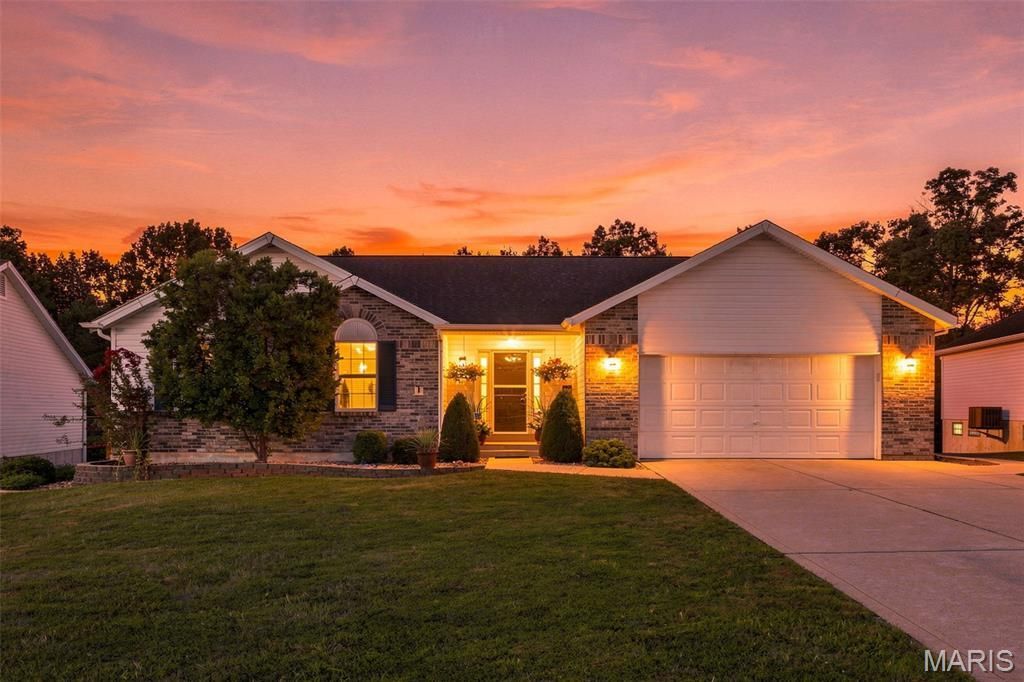
Welcome to this charming and beautiful 3 bedroom and 3 bathroom home. When you step in the front door you walk into the foyer with laminate flooring running throughout the living room, hallway and back to the master bedroom. The vaulted Living room showcases a cozy wood burning fireplace, creating the perfect space for relaxing or entertaining. The kitchen offers new luxury vinyl tile on the floor, stainless steel appliances including stove and dishwasher and the convenience of main floor Laundry. The sliding glass door in the kitchen leads to a composite deck with beautiful flower beds on the railings. The two additional bedrooms on the main level offer luxury vinyl plank flooring and one of the bedrooms offers a fold up desk on the wall. The primary bedroom suite offers laminate flooring in the bedroom and a walk-in closet. Ceramic tile in the bathroom. An open staircase in the kitchen leads to the partially finished lower level, providing excellent potential for additional living space and entertaining your guest. Brand new sliding glass door in the basement leads to a beautifully maintained back yard. Don't miss the opportunity to own this home!!
Property Features
Property Type: Residential - Single Family
Basement: 8 ft + Pour, Partially Finished, Sump Pump, Walk-Out Access
Basement: Yes
Cooling: Ceiling Fan(s), Central Air, Electric
Heating: Forced Air, Natural Gas
Home Style: Traditional
Lot Size: 0.19 Acres
Taxes: $3,639
Year Built: 1998
Feature Descriptions
Association Amenities: None
Days on Site: 5
Exterior: Brick, Vinyl Siding
Fireplace: Living Room
HOA Fee: $100/ Annually
Lot: Adjoins Common Ground, Back Yard, Front Yard, Landscaped
Parcel#: 3-0036-7790-00-0229.0000000
Sewer: Public Sewer
SQFT. Above Grade: 1532
SQFT. Below Grade: 1000
Utilities: Cable Available, Cable Connected, Electricity Connected, Natural Gas Connected, Phone Available, Sewer Connected, Water Connected
Water: Public
Room Sizes
Bedroom: 10x12
Primary Bedroom: 14x16
Bedroom: 11x11
Breakfast Room: 9x11
Great Room: 15x20
Kitchen: 8x14
Laundry: 6x9
Recreation Room: 35x15
Local Schools
High School: Francis Howell Central High
Middle School: Bryan Middle
Elementary School: Castlio Elem.
School District: Francis Howell R-III
Listed By / Shown By
Listed By
Agency Name: Coldwell Banker Realty - Gundaker West Regional
Shown By
Agent Name: Jessi Snellenberger
Agent Phone: Cell: 314.620.6692
Agency Title: RedKey Realty Leaders

Estimate Your Payment
Estimated Payment
$ 2,426.40 per month $2,015.27 Principal & Interest $303.25 Property Tax $107.89 Homeowner's Insurance
1018 Reddington Timbers Drive | MLS# 26053919
This single family home located at 1018 Reddington Timbers Drive, Saint Charles, MO 63304 is currently listed for sale with an asking price of $369,900. This property was built in 1998 and has 3 bedrooms and 3 full baths with 1532 sq. ft. Reddington Timbers Drive is located in the Reddington Oaks #3 subdivision within the Francis Howell R-III school district. Search Reddington Oaks #3 real estate on www.dreamhomesbyjessi.com today.