
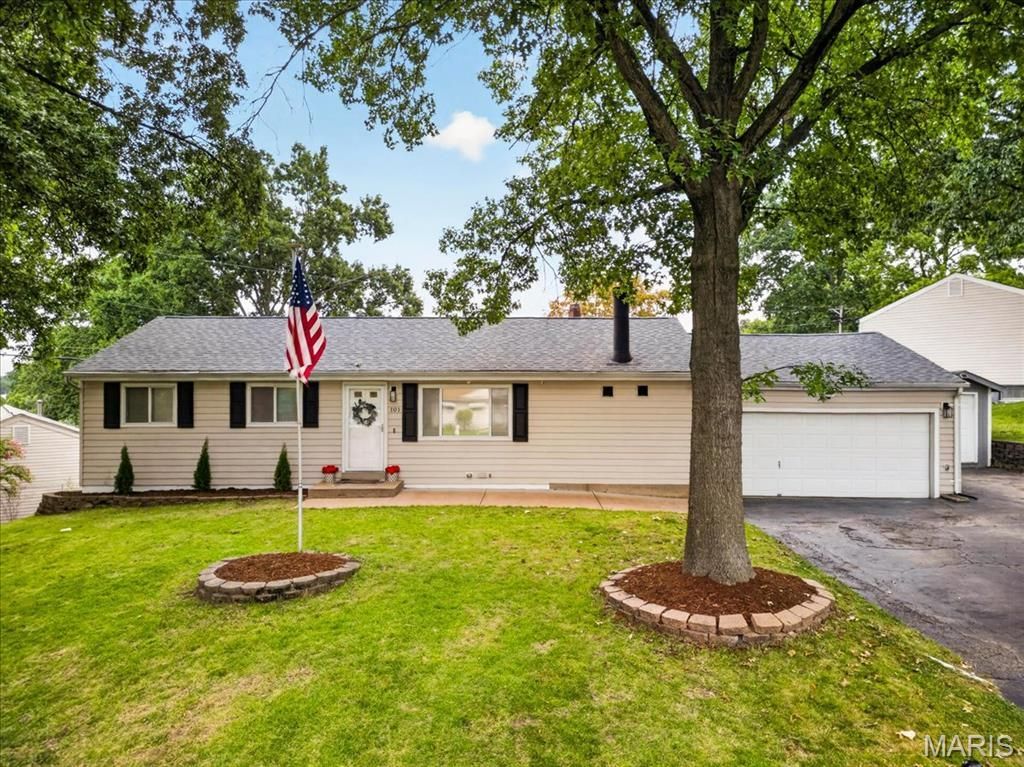
BEDS3
BATHS2 full 1 partial
SQUARE FEET1,752
MLS#26054604
STATUSActive
PROPERTY TYPEResidential - Single Family
SUBDIVISIONSunrise Heights
SCHOOLMehlville R-IX
Property Description
*Open House Friday 8/28 4-6pm* Welcome to this beautifully updated ranch, tucked along a charming street and filled with thoughtful upgrades throughout. The inviting family room features a cozy wood-burning fireplace, while French doors fill the space with natural light and open to a spacious covered patio-perfect for relaxing or entertaining. Sleek LVP flooring flows into the bright, updated kitchen featuring custom cabinetry, stainless steel appliances, and a built-in pantry. A separate dining room provides the perfect setting for everyday meals or hosting family and friends. Three spacious bedrooms, an updated full bath, and a convenient half bath complete the main level. Downstairs, the partially finished lower level offers even more room to spread out with a family or recreation area, an additional full bath, and a flexible bonus space ready to become a home office, playroom, workout space, or private retreat, plus plenty of storage. The thoughtful upgrades continue with a whole-house generator and a heated, attached two-car garage, along with an additional parking pad for a third vehicle. Outside, the fully fenced backyard offers plenty of space to enjoy, complete with a storage shed, fire pit, and covered patio for quiet evenings or weekend gatherings. Conveniently located just minutes from highways, shopping, and everyday amenities, this move-in-ready home offers the perfect combination of comfort, character, and functionality.
Property Features
Property Type: Residential - Single Family
Basement: Yes
Basement: Bathroom, Partially Finished, Full, Storage Space
Cooling: Ceiling Fan(s), Central Air, Electric
Garage: 2 car attached
Heating: Forced Air, Natural Gas
Home Style: Ranch, Traditional
Lot Size: 0.30 Acres
Taxes: $3,009
Year Built: 1959
Amenities
Ceiling Fan(s)
Custom Cabinetry
Pantry
Separate Dining
Shower
Storage
Feature Descriptions
Appliances: Stainless Steel Appliance(s), Dishwasher, Microwave, Electric Range, Gas Water Heater
Days on Site: 2
Exterior: Vinyl Siding
Fireplace: Living Room, Wood Burning
Lot: Back Yard
Lot Dimensions: IRR
Parcel#: 30H-24-0508
Parking: Additional Parking, Attached, Garage
Sewer: Public Sewer
SQFT. Above Grade: 1152
Utilities: Electricity Connected, Natural Gas Connected, Sewer Connected, Water Connected
Water: Public
Room Sizes
Living Room: 21x11
Dining Room: 15x12
Kitchen: 13x11
Bedroom: 12x10
Bedroom 2: 11x9
Bedroom 3: 9x9
Recreation Room: 17x11
Family Room: 17x13
Local Schools
High School: Oakville Sr. High
Middle School: Bernard Middle
Elementary School: Beasley Elem.
School District: Mehlville R-IX
Listed By / Shown By
Listed By
Agency Name: EXP Realty, LLC
Shown By
Agent Name: Jessi Snellenberger
Agent Phone: Cell: 314.620.6692
Agency Title: RedKey Realty Leaders

Estimate Your Payment
Estimated Payment
$ 1,771.80 per month $1,443.76 Principal & Interest $250.75 Property Tax $77.29 Homeowner's Insurance
101 E Donaldson Drive | MLS# 26054604
This single family home located at 101 E Donaldson Drive, Saint Louis, MO 63129 is currently listed for sale with an asking price of $265,000. This property was built in 1959 and has 3 bedrooms and 2 full and 1 partial baths with 1752 sq. ft. E Donaldson Drive is located in the Sunrise Heights subdivision within the Mehlville R-IX school district. Search Sunrise Heights real estate on www.dreamhomesbyjessi.com today.