
BEDS4
BATHS2 full 1 partial
MLS#26053724
STATUSPending
PROPERTY TYPEResidential - Single Family
SUBDIVISIONBogey Crossing
SCHOOLFrancis Howell R-III
Property Description
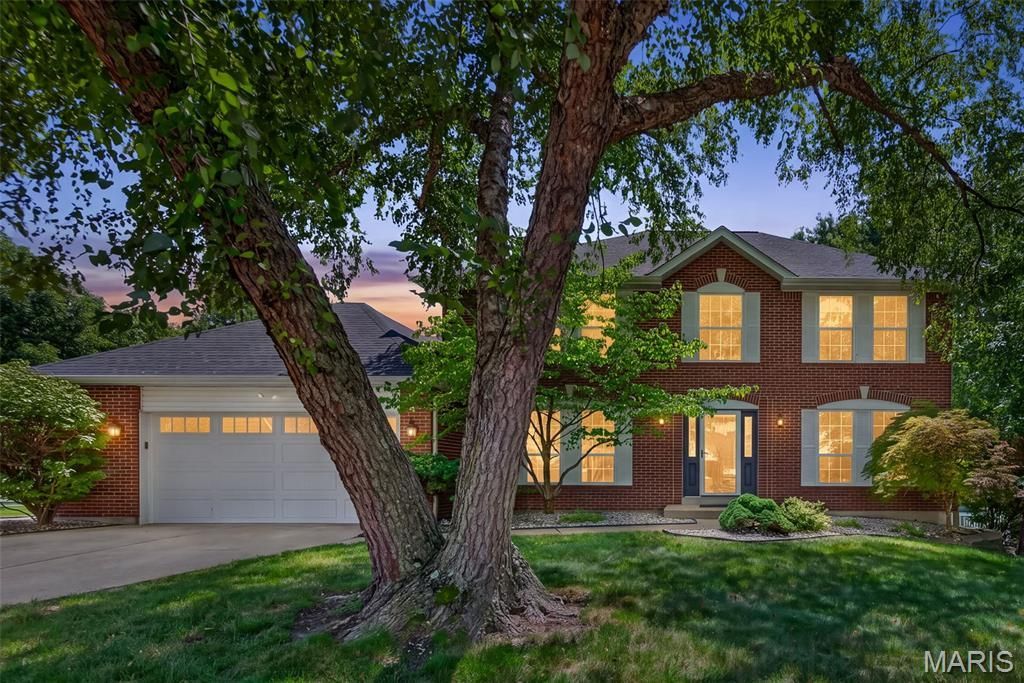
Welcome to 10 Docs Ct., a beautiful two-story home tucked away on a quiet cul-de-sac in the desirable Bogey Crossing subdivision of St. Charles. This spacious 4-bedroom, 2.5-bath home offers the perfect combination of comfort, functionality, and location.Step inside to a welcoming foyer that leads into generously sized living spaces designed for everyday living and entertaining. The updated kitchen features a center island, pantry, and adjoining breakfast area, providing plenty of space for preparing meals and gathering with family and friends. A separate dining room offers an ideal setting for holidays and special occasions, while the inviting family room provides a comfortable place to relax.The spacious primary suite features a private bath with both a soaking tub and separate shower. Three additional bedrooms provide plenty of room for family, guests, a home office, or hobbies. Main-floor laundry adds convenience to the home's thoughtful layout.The full, poured-concrete basement offers excellent potential for additional living space, recreation, storage, or future finishing. Outside, enjoy the patio and level, fenced yard-perfect for relaxing, entertaining, or enjoying the peaceful cul-de-sac setting.
Property Features
Property Type: Residential - Single Family
Basement: 8 ft + Pour
Basement: Yes
Cooling: Central Air
Garage: 2
Heating: Natural Gas
Home Style: Traditional
Year Built: 1994
Feature Descriptions
Association Amenities: None
Days on Site: 5
Exterior: Brick, Vinyl Siding
HOA Fee: $200/ Annually
Lot: Cul-De-Sac
Parcel#: 3-0003-7123-00-0069.0000000
Sewer: Public Sewer
SQFT. Above Grade: 2328
Swimming Pool: Yes
Utilities: Cable Available, Sewer Connected
Water: Public
Local Schools
High School: Francis Howell North High
Middle School: Hollenbeck Middle
Elementary School: Henderson Elem.
School District: Francis Howell R-III
Listed By / Shown By
Listed By
Agency Name: Real Broker LLC
Shown By
Agent Name: Jessi Snellenberger
Agent Phone: Cell: 314.620.6692
Agency Title: RedKey Realty Leaders

Estimate Your Payment
Estimated Payment
$ 2,582.91 per month $2,451.66 Principal & Interest $0.00 Property Tax (data not provided by mls) $131.25 Homeowner's Insurance
10 Docs Ct. | MLS# 26053724
This single family home located at 10 Docs Ct., Saint Charles, MO 63303 is currently listed for sale with an asking price of $450,000. This property was built in 1994 and has 4 bedrooms and 2 full and 1 partial baths. Docs Ct. is located in the Bogey Crossing subdivision within the Francis Howell R-III school district. Search Bogey Crossing real estate on www.dreamhomesbyjessi.com today.